134 Lower Lake Court
Debary, FL 32713

Listed at $339,900

Details

  • MLS# O6415884
  • Residential - Condominium
  • Status Active
  • 2 Bedrooms
  • 2 full Bathrooms
  • 1,745 Square Feet
  • 0.160 acres
  • Built in 2005
  • Local Schools

Description

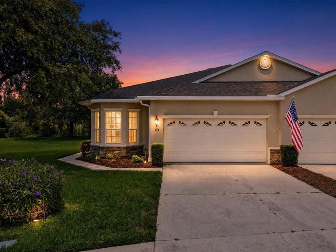
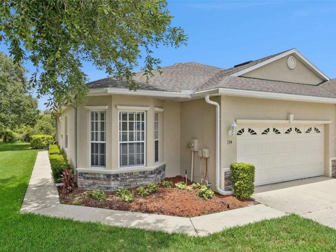
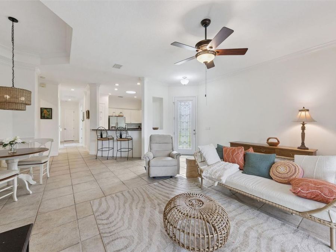
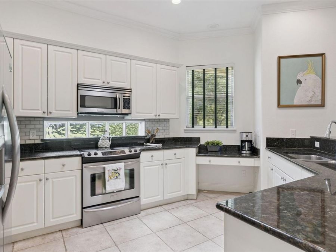
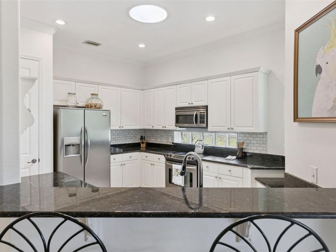
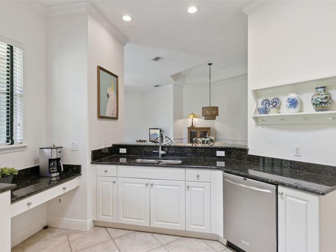
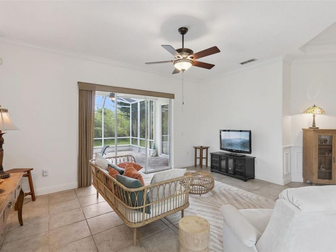
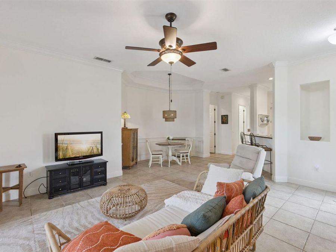
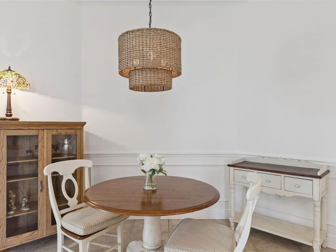
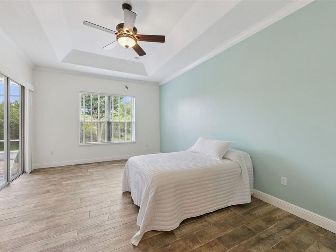
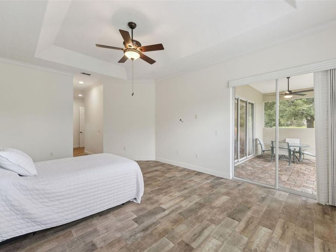
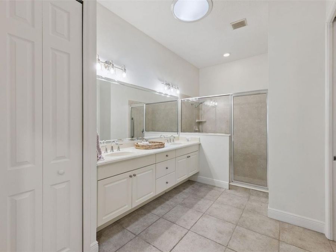
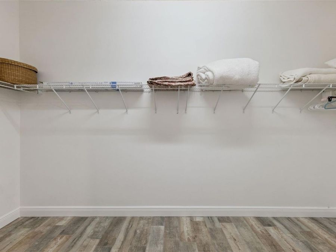
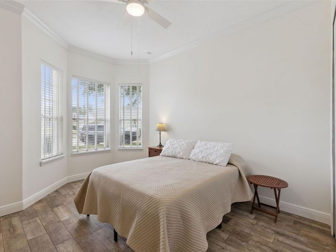
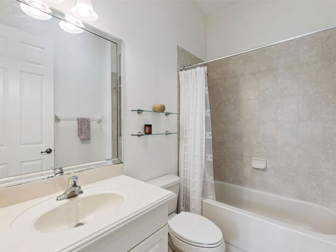
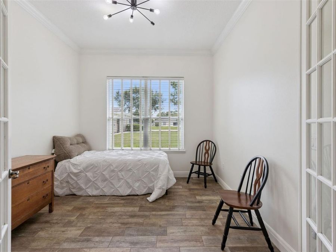
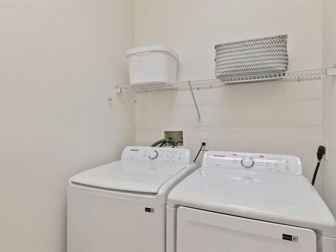
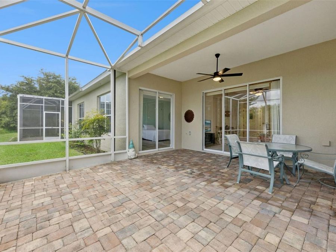
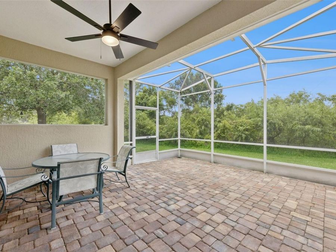
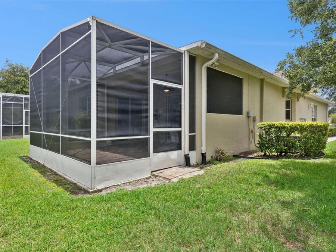
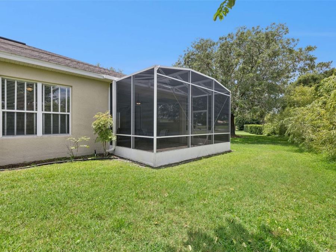
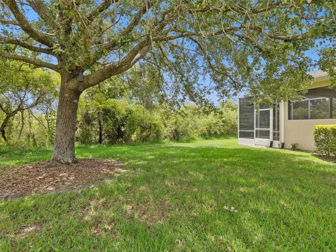
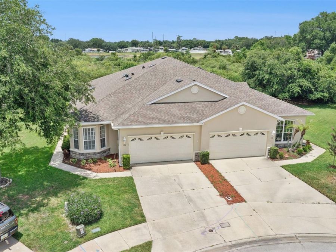
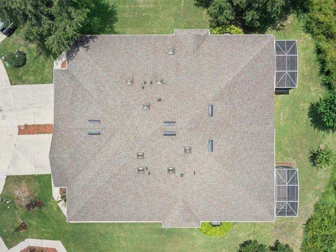
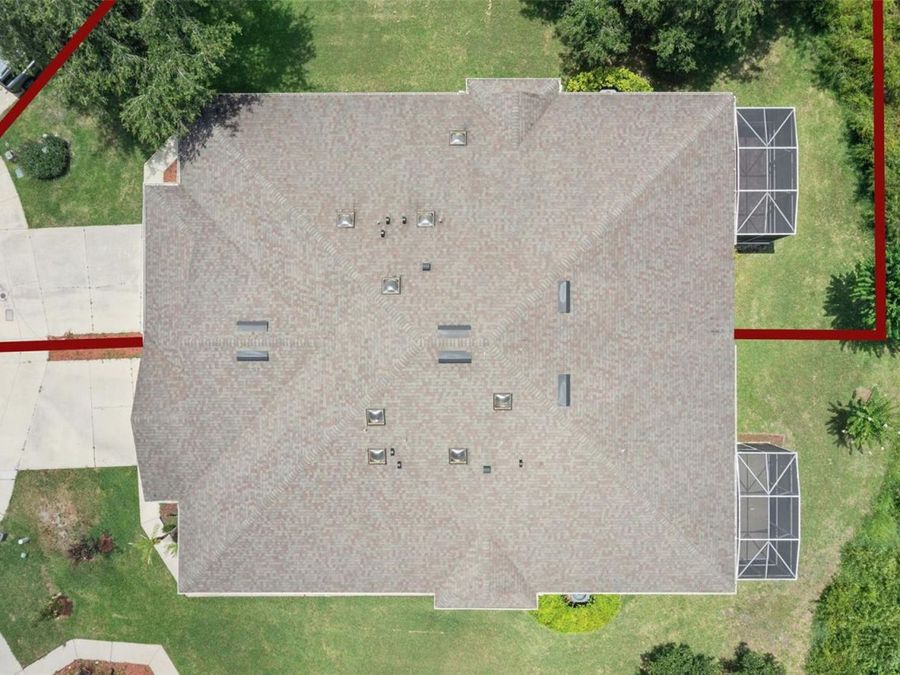
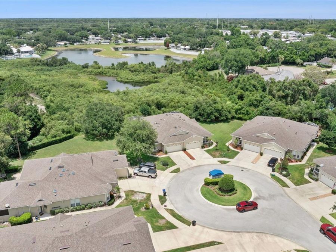
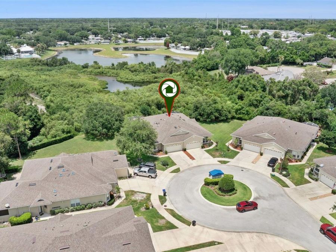
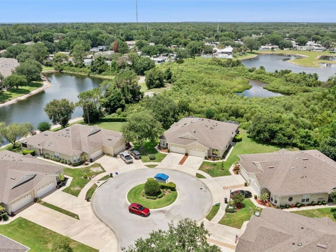
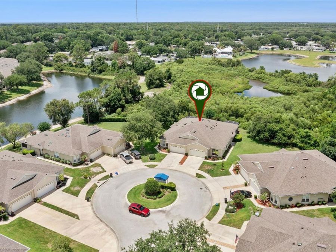
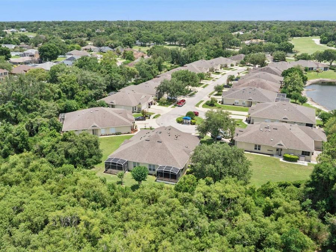
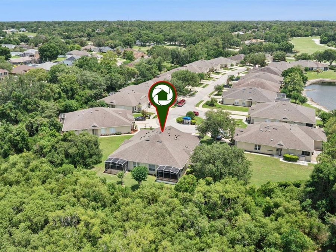
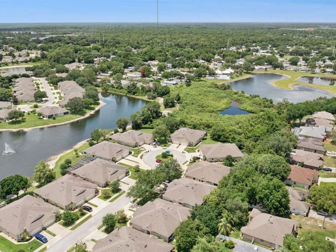
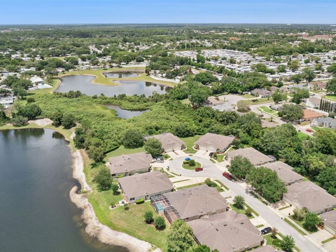
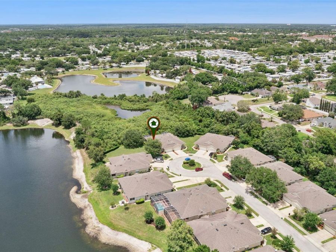
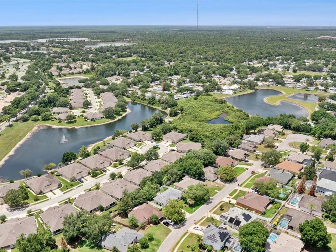
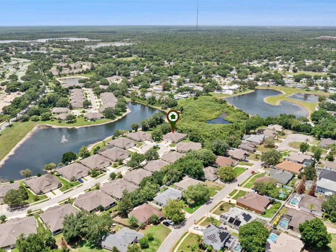
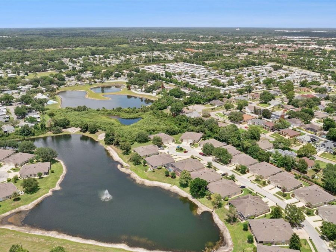
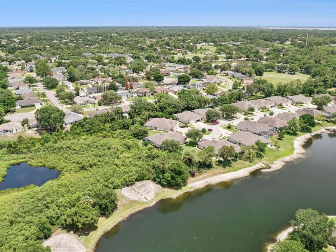
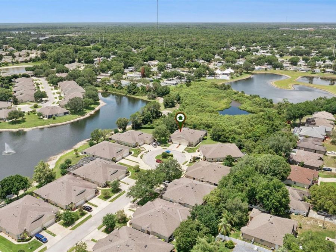
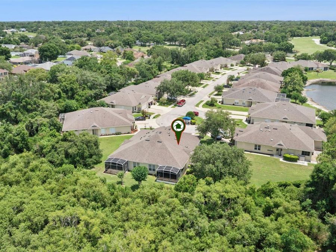
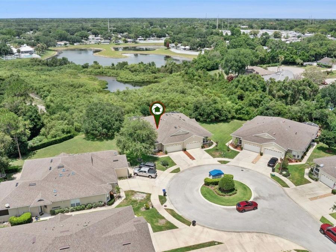
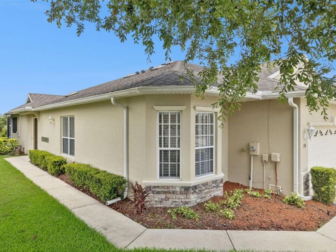
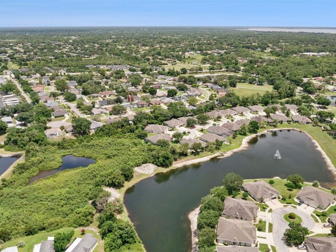
Welcome to 134 Lower Lake Ct , tucked at the end of a quiet cul-de-sac, this beautifully maintained villa offers the privacy and tranquility you've been searching for. Set within the gated Lakeside enclave of DeBary Country Club, the home backs to serene lake and greenbelt views - a peaceful, natural backdrop you'll enjoy every single day from your private screened lanai, complete with stylish paver flooring. Step inside and you'll immediately notice the bright, open layout bathed in natural light, courtesy of four solar tubes that keep the interior warm and welcoming throughout the day. Best of all - no carpet anywhere, just beautiful ceramic...read more tile and wood plank tile flooring flowing throughout the entire home. Upscale finishes elevate every room, including granite countertops, crown molding, stainless steel appliances, and custom blinds on the sliders. A versatile bonus room rounds out the floor plan, offering the flexibility to serve as a home office, den, or potential third bedroom - whatever your lifestyle calls for. Practical updates bring true peace of mind: the roof was replaced in 2020, the HVAC system updated in 2021 and the entire interior painted in 2023, making this home genuinely move-in ready with years of worry-free living ahead. Beyond your front door, DeBary Country Club delivers a resort-style lifestyle unlike any other. The community features nightly security patrols, video surveillance, and walkable sidewalks throughout - all within a welcoming, golf cart-friendly neighborhood. At the heart of it all is a Golf Digest 4-Star Rated, 18-hole championship course that has hosted U.S. Open qualifiers, along with six lighted tennis courts, pickleball courts, a swimming pool, and a fitness center. Whether youre teeing off, rallying on the courts, or simply cruising the neighborhood on your golf cart, there is always something to enjoy. Centrally located in DeBary, youll also have quick access to scenic bike trails, shopping, medical facilities, and the SunRail station - putting both nature and the city well within reach. This is the low-maintenance, high-lifestyle retreat youve been waiting for. Schedule your private showing today and experience firsthand the perfect harmony of comfort, quality, and community that 134 Lower Lake Ct has to offer.

Features

  • Dishwasher
  • Disposal
  • Electric Water Heater
  • Microwave
  • Range
  • Refrigerator
  • Water Softener
  • Central Air
  • Ceramic Tile
  • Central, Electric
  • 1.0 Story
  • $5,093 Taxes
  • Public
  • Built in 2005
View All Features

Contact the Agent

Contact the Listing Agent
Disclaimer: All information deemed reliable but not guaranteed. All properties are subject to prior sale, change or withdrawal. Neither listing broker(s) or information provider(s) shall be responsible for any typographical errors, misinformation, misprints and shall be held totally harmless. Listing(s) information is provided for consumers personal, non-commercial use and may not be used for any purpose other than to identify prospective properties consumers may be interested in purchasing. Information on this site was last updated 11/06/2026. The listing information on this page last changed on 11/06/2026. The data relating to real estate for sale on this website comes in part from the Internet Data Exchange program of Delta Media Group MLS (last updated Fri 11/06/2026 12:21:12 AM EST) or Miami MLS (last updated Fri 11/06/2026 12:09:21 AM EST) or Stellar MLS (last updated Fri 11/06/2026 12:10:03 AM EST) or Daytona MLS (last updated Thu 11/05/2026 11:36:48 PM EST) or Tallahassee MLS (last updated Thu 11/05/2026 10:48:14 PM EST) or Northeast Florida MLS (last updated Fri 11/06/2026 12:19:05 AM EST) or My State MLS (last updated Thu 11/05/2026 11:30:14 PM EST) or Florida Keys MLS (last updated Thu 11/05/2026 8:35:25 PM EST). Real estate listings held by brokerage firms other than Adams Cameron & Co. REALTORS may be marked with the Internet Data Exchange logo and detailed information about those properties will include the name of the listing broker(s) when required by the MLS. All rights reserved.

mls logo
Listing data and photos distributed by MLSGRID
Member Participants (and their affiliated licensees, if applicable) shall indicate on their websites that IDX information is provided exclusively for consumers’ personal non-commercial use, that it may not be used for any purpose other than to identify prospective properties consumers may be interested in purchasing, that the data is deemed reliable but is not guaranteed by MLS GRID, and that the use of the MLS GRID Data may be subject to an end user license agreement prescribed by the Member Participant’s applicable MLS if any and as amended from time to time. MLS GRID may, at its discretion, require use of other disclaimers as necessary to protect Member Participant, and/or their MLS from liability.
Based on information submitted to the MLS GRID. All data is obtained from various sources and may not have been verified by broker or MLS GRID. Supplied Open House Information is subject to change without notice. All information should be independently reviewed and verified for accuracy. Properties may or may not be listed by the office/agent presenting the information.


Privacy Policy / DMCA Notice / ADA Accessibility

Property Image 1
Property Image 2
Property Image 3
Property Image 4
Property Image 5
Property Image 6
Property Image 7
Property Image 8
Property Image 9
Property Image 10
Property Image 11
Property Image 12
Property Image 13
Property Image 14
Property Image 15
Property Image 16
Property Image 17
Property Image 18
Property Image 19
Property Image 20
Property Image 21
Property Image 22
Property Image 23
Property Image 24
Property Image 25
Property Image 26
Property Image 27
Property Image 28
Property Image 29
Property Image 30
Property Image 31
Property Image 32
Property Image 33
Property Image 34
Property Image 35
Property Image 36
Property Image 37
Property Image 38
Property Image 39
Property Image 40
Property Image 41
Property Image 42
Property Image 43
Property Image 44

All Property Features

  • Property Type: Residential - Condominium
  • Appliances: Dishwasher, Disposal, Electric Water Heater, Microwave, Range, Refrigerator, Water Softener
  • Association Amenities: Basketball Court, Fence Restrictions, Fitness Center, Gated, Golf Course, Park, Playground, Pool, Security, Tennis Court(s), Vehicle Restrictions
  • Community Features: Buyer Approval Required, Community Mailbox, Deed Restrictions, Gated Community - No Guard, Golf Carts OK, Golf, Irrigation-Reclaimed Water, No Truck/RV/Motorcycle Parking, Playground, Pool, Sidewalks, Tennis Court(s), Street Lights
  • Cooling: Central Air
  • Days on Site: 147
  • Directions: Take I-4 North to Exit 101, right onto Rt 17-92 into Debary. Turn Left on DeBary Plantation Blvd., turn right onto Lower Lake Drive. Gate Code is required. Home is at the end of the cul-de-sac.
  • Exterior: Block, Stucco
  • Exterior Features: Rain Gutters, Sidewalk
  • Flood Zone Code: A
  • Flooring: Ceramic Tile
  • Foundation: Slab
  • Garage: 2 car attached
  • Garage Dimensions: 18x21
  • Heating: Central, Electric
  • HOA Fee: 189.75/ Monthly
  • HOA Y/N: Yes
  • Home Style: Ranch
  • Home Warranty Y/N: No
  • Interior Features: Ceiling Fans(s), Chair Rail, Crown Molding, High Ceilings, Living Room/Dining Room Combo, Open Floorplan, Primary Bedroom Main Floor, Split Bedroom, Stone Counters, Walk-In Closet(s), Window Treatments
  • Listing Terms: Cash, Conventional, FHA, VA Loan
  • Lot Description: Cul-De-Sac
  • Lot Dimensions: 0.16
  • Lot Size: 0.16 Acres
  • Other Equipment: Irrigation Equipment
  • Ownership: Fee Simple
  • Parking: Driveway, Garage Door Opener
  • Parking Notes: Driveway, Garage Door Opener
  • Patio/Porch: Covered, Rear Porch, Screened
  • Pets Allowed: Yes
  • Pets Restrictions: See County for local code requirements.
  • Property Attached Y/N: No
  • Property Sub-Type: Villa
  • Roof Type: Shingle
  • Security: Gated Community
  • Sewer: Public Sewer
  • Showing Instructions: Sentri Lock Box
  • Special Sale Provisions: None
  • Stories: 1.0
  • Taxes: $5,093
  • Utilities: BB/HS Internet Available, Cable Available, Electricity Connected, Fiber Optics, Fire Hydrant, Phone Available, Public, Sewer Connected, Sprinkler Recycled, Underground Utilities, Water Connected
  • Vegetation: Mature Landscaping
  • Water: Public
  • Water Access Y/N: No
  • Windows: Skylight(s), Blinds
  • Year Built: 2005
  • Zoning: R-1