14200 Avalon Road , Unit 409
Winter Garden, FL 34787

Listed at $232,000

Details

  • MLS# O6410860
  • Residential - Condominium
  • Status Active
  • 2 Bedrooms
  • 2 full Bathrooms
  • 1,253 Square Feet
  • 0.030 acres
  • Built in 2008
  • Local Schools

Description

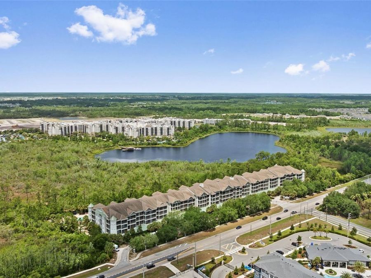
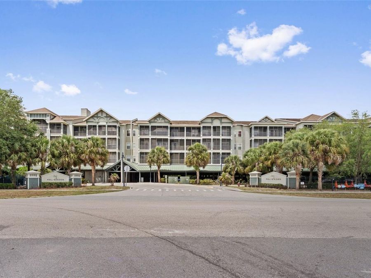
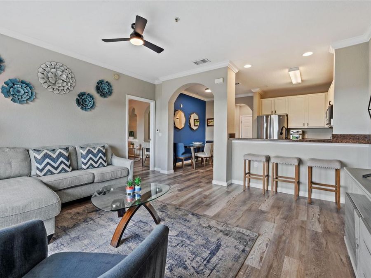
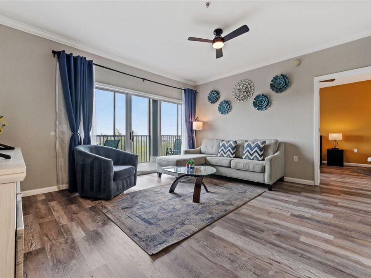
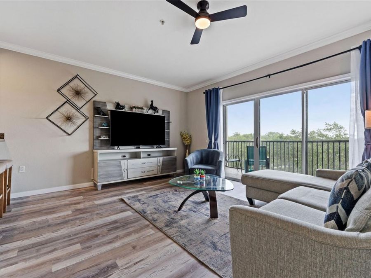
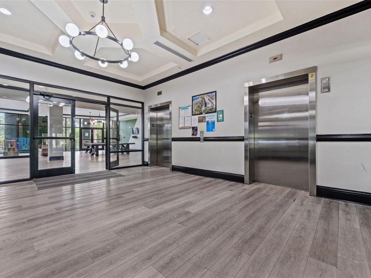
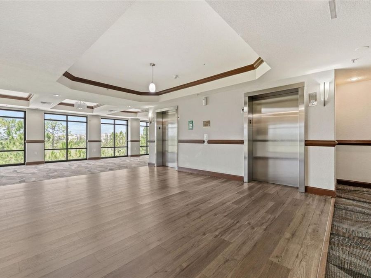
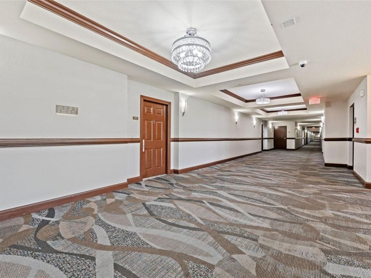
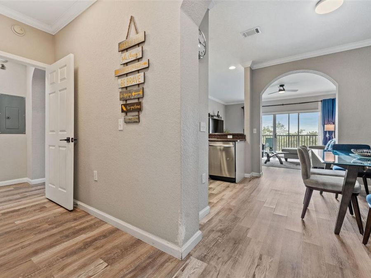
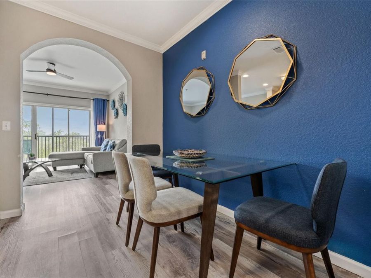
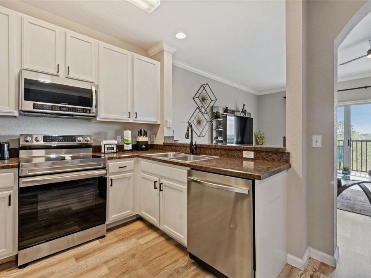
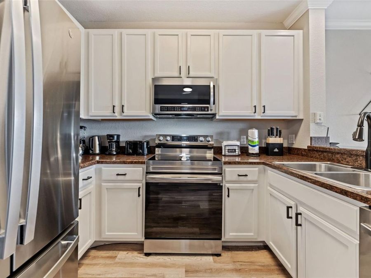
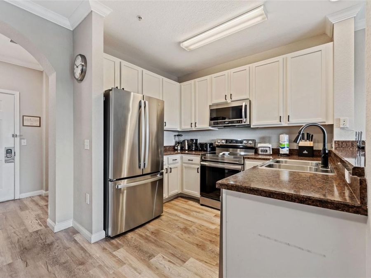
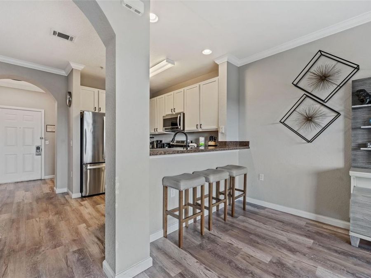
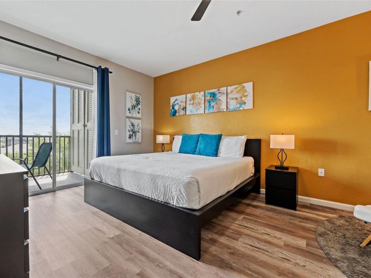
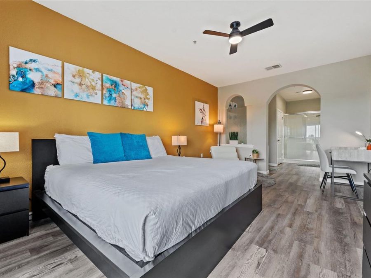
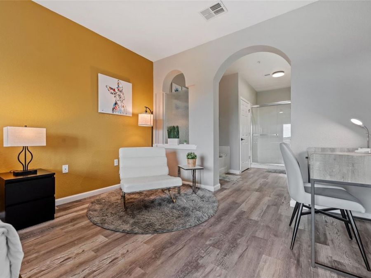
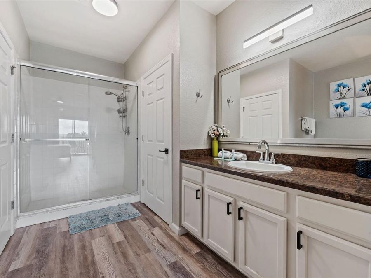
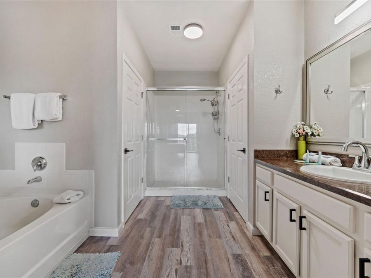
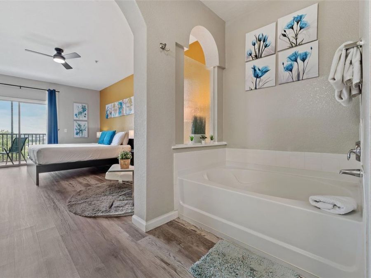
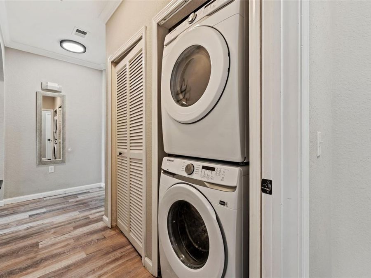
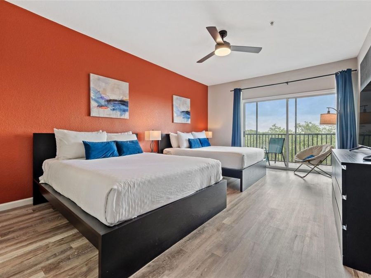
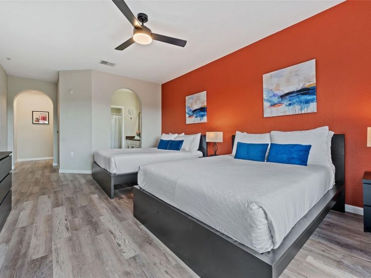
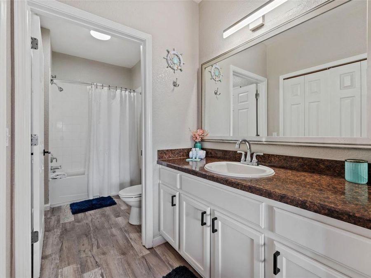
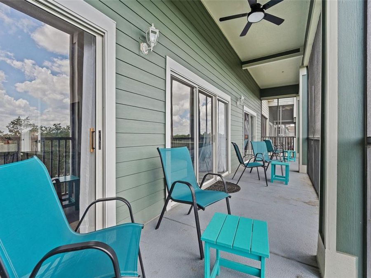
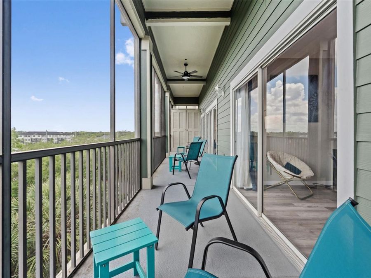
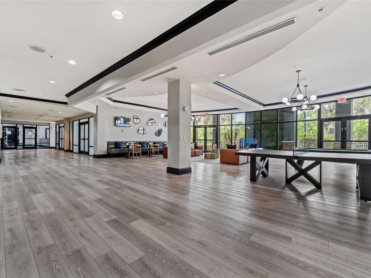
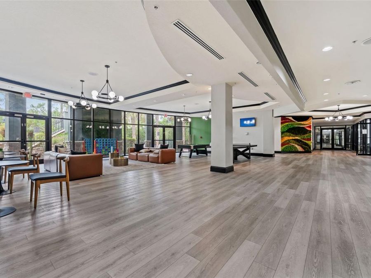
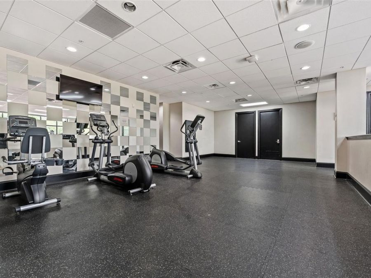
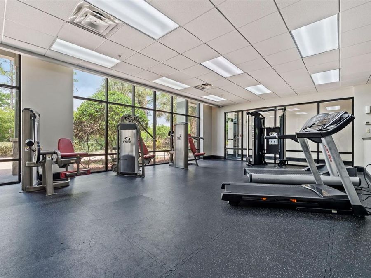
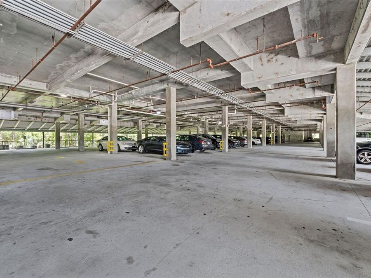
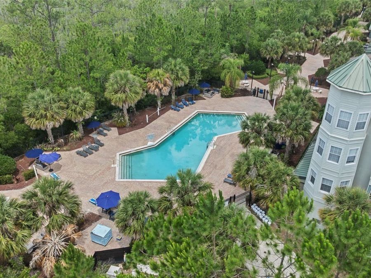
Welcome to The Palisades Condominium, a hidden gem just 15 minutes from Walt Disney World where convenience, comfort, and flexibility come together beautifully. Whether you're looking for your own Central Florida getaway, a seasonal retreat near the parks, or a property that can generate short-term rental income to help offset monthly expenses, this fully renovated and furnished TOP-FLOOR condo offers an exceptional opportunity.Located in a smaller, quieter condominium community built in 2008, this spacious 2-bedroom, 2-bath residence offers more than 1,200 square feet of stylish living space designed for both relaxation and practicality....read more One of the most appealing features for owners and guests alike is the convenience of covered parking and elevator access directly from the recently renovated lobby to the top floor, no exterior staircases, no long walks carrying luggage or groceries, and added privacy with no neighbors above you.Inside, the condo has been professionally renovated, decorated, and furnished, creating a true turnkey experience. Luxury vinyl plank flooring flows throughout the home, complemented by crown molding, upgraded lighting, modern hardware, and an elegant kitchen featuring 42-inch white cabinetry, stainless steel appliances, and tasteful finishes throughout. A full-size washer and dryer are also included.The split-bedroom layout provides excellent privacy whether hosting family, friends, or guests. The spacious primary suite features a king bed, 52-inch Samsung LED TV, walk-in closet, and an en suite bathroom with a relaxing garden tub. The second bedroom includes two queen beds, a 55-inch Samsung LED TV, built-in closet, and direct access to a second full bathroom with additional hallway access for guests.The open living and dining space is ideal after a day at Disney or enjoying Central Florida attractions, whether gathering for dinner, movie night, or simply unwinding. Large sliding glass doors bring in abundant natural light and open to an oversized screened-in balcony accessible from both bedrooms and the living room, offering a peaceful space to enjoy the Florida breeze.Ownership here is designed to be simple and low-maintenance. The condominium association dues cover nearly all monthly services and utilities, including water, internet, cable, exterior maintenance, amenities, and more, leaving electricity as one of the only primary owner utility expenses. This makes budgeting far more predictable for both personal use and rental purposes.Residents and guests also enjoy resort-style amenities including:Covered owner and guest parking; Elevator access; Resort-style pool and hot tub; Fitness center; First-floor theater room; Beautifully maintained common areas.Rarely do you find a fully furnished, professionally updated, top-floor condo in such a convenient Central Florida location that combines personal enjoyment, quiet comfort, and income potential so seamlessly.

Features

  • Dishwasher
  • Disposal
  • Dryer
  • Electric Water Heater
  • Microwave
  • Range
  • Refrigerator
  • Washer
  • Central Air
  • Luxury Vinyl
  • Central, Electric
  • 4.0 Stories
  • $2,851 Taxes
  • Public
  • Built in 2008
View All Features

Contact the Agent

Contact the Listing Agent
Disclaimer: All information deemed reliable but not guaranteed. All properties are subject to prior sale, change or withdrawal. Neither listing broker(s) or information provider(s) shall be responsible for any typographical errors, misinformation, misprints and shall be held totally harmless. Listing(s) information is provided for consumers personal, non-commercial use and may not be used for any purpose other than to identify prospective properties consumers may be interested in purchasing. Information on this site was last updated 05/27/2026. The listing information on this page last changed on 05/27/2026. The data relating to real estate for sale on this website comes in part from the Internet Data Exchange program of Delta Media Group MLS (last updated Wed 05/27/2026 12:02:19 AM EST) or Miami MLS (last updated Tue 05/26/2026 11:58:31 PM EST) or Stellar MLS (last updated Tue 05/26/2026 11:44:02 PM EST) or Daytona MLS (last updated Tue 05/26/2026 11:36:45 PM EST) or Tallahassee MLS (last updated Tue 05/26/2026 10:48:08 PM EST) or Northeast Florida MLS (last updated Tue 05/26/2026 11:58:54 PM EST) or My State MLS (last updated Tue 05/26/2026 11:30:09 PM EST) or Florida Keys MLS (last updated Tue 05/26/2026 8:30:38 PM EST). Real estate listings held by brokerage firms other than Adams Cameron & Co. REALTORS may be marked with the Internet Data Exchange logo and detailed information about those properties will include the name of the listing broker(s) when required by the MLS. All rights reserved.

mls logo
Listing data and photos distributed by MLSGRID
Member Participants (and their affiliated licensees, if applicable) shall indicate on their websites that IDX information is provided exclusively for consumers’ personal non-commercial use, that it may not be used for any purpose other than to identify prospective properties consumers may be interested in purchasing, that the data is deemed reliable but is not guaranteed by MLS GRID, and that the use of the MLS GRID Data may be subject to an end user license agreement prescribed by the Member Participant’s applicable MLS if any and as amended from time to time. MLS GRID may, at its discretion, require use of other disclaimers as necessary to protect Member Participant, and/or their MLS from liability.
Based on information submitted to the MLS GRID. All data is obtained from various sources and may not have been verified by broker or MLS GRID. Supplied Open House Information is subject to change without notice. All information should be independently reviewed and verified for accuracy. Properties may or may not be listed by the office/agent presenting the information.


Privacy Policy / DMCA Notice / ADA Accessibility

Property Image 1
Property Image 2
Property Image 3
Property Image 4
Property Image 5
Property Image 6
Property Image 7
Property Image 8
Property Image 9
Property Image 10
Property Image 11
Property Image 12
Property Image 13
Property Image 14
Property Image 15
Property Image 16
Property Image 17
Property Image 18
Property Image 19
Property Image 20
Property Image 21
Property Image 22
Property Image 23
Property Image 24
Property Image 25
Property Image 26
Property Image 27
Property Image 28
Property Image 29
Property Image 30
Property Image 31
Property Image 32
Property Image 33

All Property Features

  • Property Type: Residential - Condominium
  • Appliances: Dishwasher, Disposal, Dryer, Electric Water Heater, Microwave, Range, Refrigerator, Washer
  • Community Features: Community Mailbox, Fitness Center, Pool, Sidewalks, Street Lights
  • Condo Fee: $695/ Monthly
  • Cooling: Central Air
  • Directions: From FL-429 S, take Exit 8 toward Hartzog Rd and merge onto Western Way. Use the two left lanes to turn left onto Flamingo Crossings Blvd/Hartzog Rd. Continue to Avalon Rd and turn left. In approximately 0.5 miles, turn right onto Lake Gifford Way into Th
  • Exterior: Block, Stucco
  • Exterior Features: Balcony, Sliding Doors
  • Flood Zone Code: AE, X
  • Flooring: Luxury Vinyl
  • Foundation: Pillar/Post/Pier, Stilt/On Piling
  • Heating: Central, Electric
  • HOA Y/N: Yes
  • Home Warranty Y/N: No
  • Interior Features: Ceiling Fans(s), Crown Molding, Split Bedroom, Thermostat, Walk-In Closet(s)
  • Listing Terms: Cash, Conventional
  • Lot Description: In County, Landscaped, Level, Paved, Unincorporated
  • Lot Dimensions: 0.03
  • Lot Size: 0.03 Acres
  • Number of Pets: 2
  • Ownership: Condominium
  • Parking: Covered, Ground Level, Guest, Open
  • Parking Notes: Covered, Ground Level, Guest, Open
  • Patio/Porch: Covered, Deck, Screened
  • Pets Allowed: Cats OK, Dogs OK, Number Limit, Size Limit, Yes
  • Pets Restrictions: Verify pet restrictions with Condo Association and municipal ordinances.
  • Pets Size: Small (16-35 Lbs.)
  • Pets Weight (Max): 25
  • Property Attached Y/N: Yes
  • Property Sub-Type: Condo - Hotel
  • Roof Type: Shingle
  • Security: Fire Sprinkler System, Security Lights, Smoke Detector(s)
  • Sewer: Public Sewer
  • Showing Instructions: Appointment Only, ShowingTime
  • Special Sale Provisions: None
  • Stories: 4.0
  • Taxes: $2,851
  • Utilities: Cable Connected, Electricity Connected, Sewer Connected, Water Connected
  • Water: Public
  • Water Access Y/N: No
  • Windows: Blinds, Drapes, Rods, Window Treatments
  • Year Built: 2008
  • Zoning: P-D