2 Colony Court
Palm Coast, FL 32137

Listed at $1,280,000

Details

  • MLS# O6426208
  • Residential - Single Family
  • Status Pending
  • 5 Bedrooms
  • 3 full 2 partial Bathrooms
  • 3,474 Square Feet
  • 0.330 acres
  • Built in 2004
  • Local Schools

Description

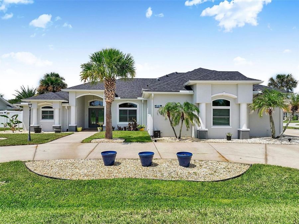
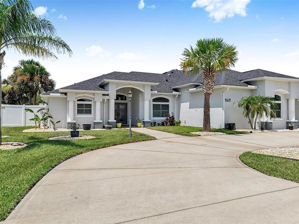
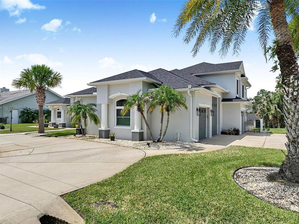
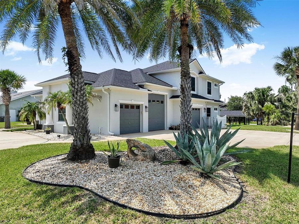
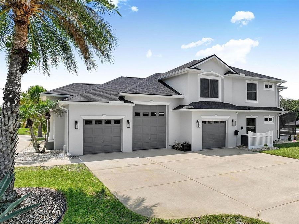
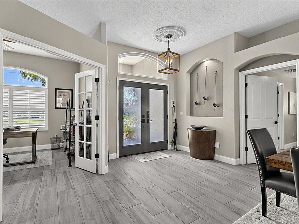
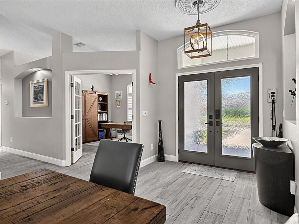
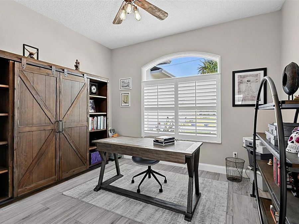
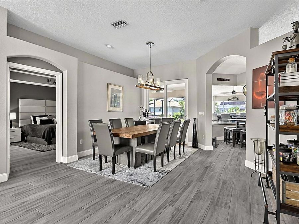
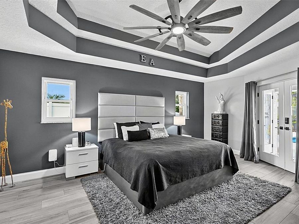
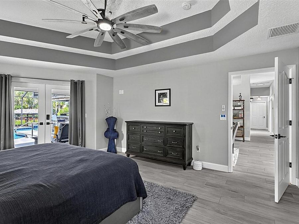
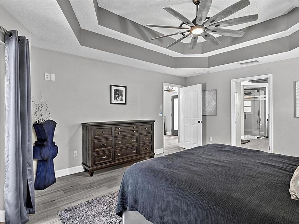
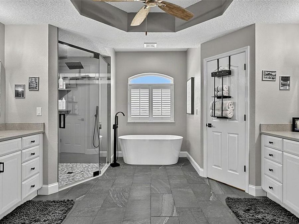
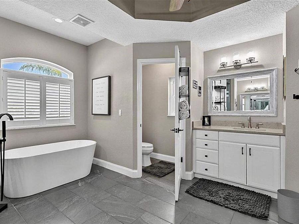
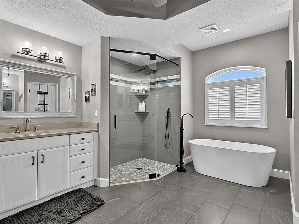
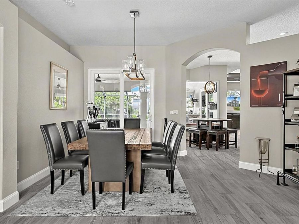
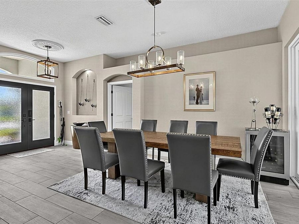
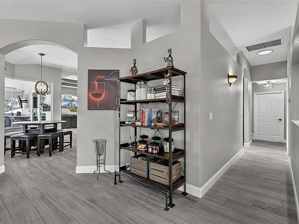
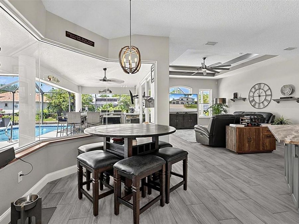
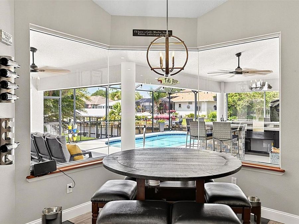
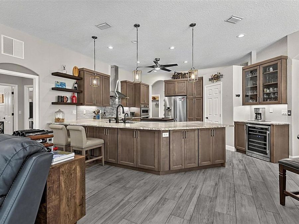
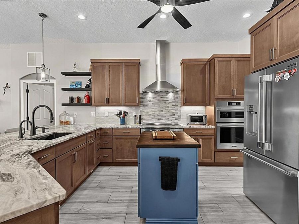
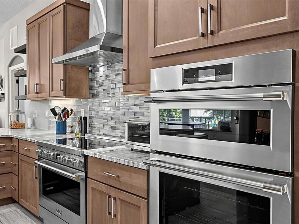
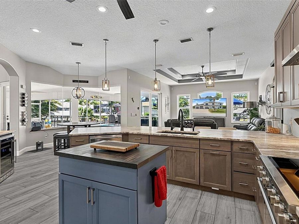
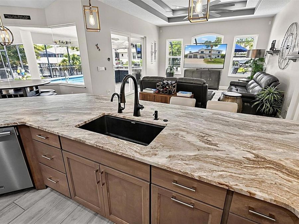
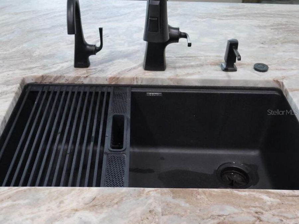
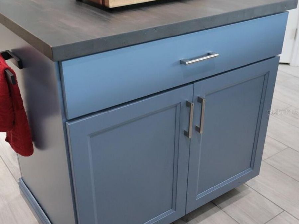
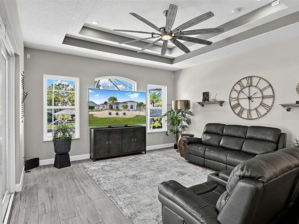
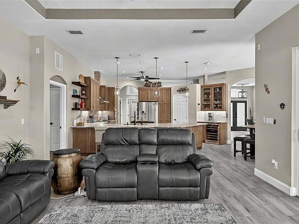
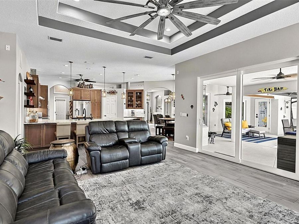
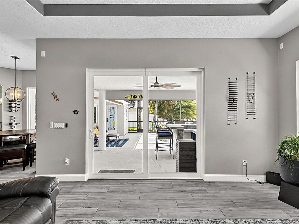
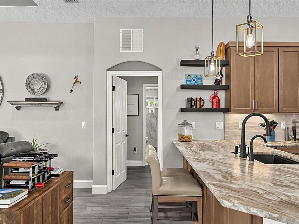
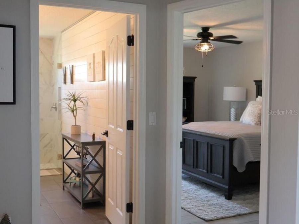
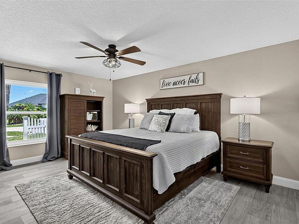
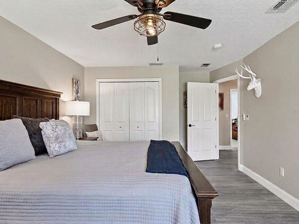
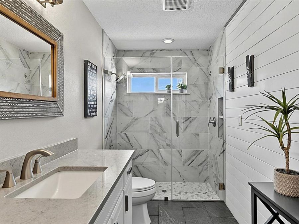
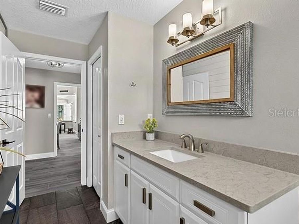
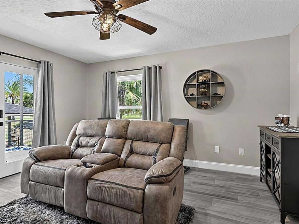
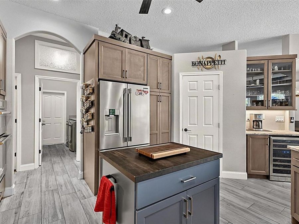
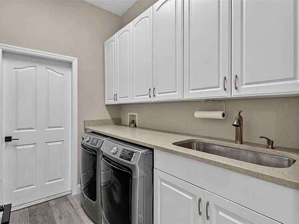
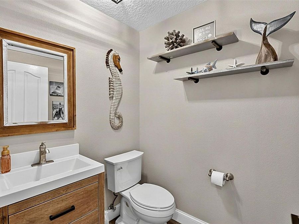
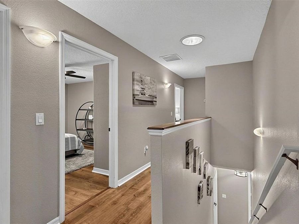
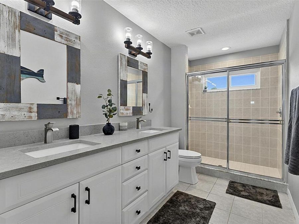
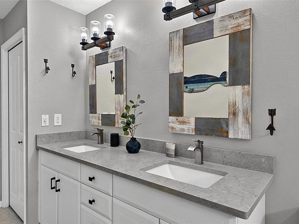
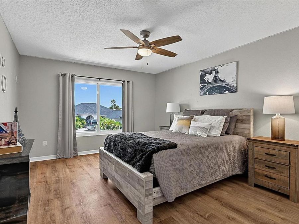
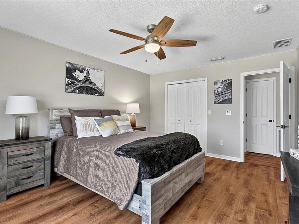
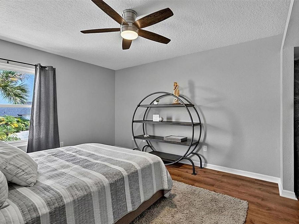
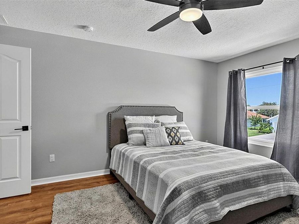
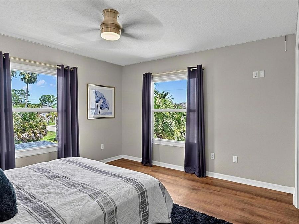
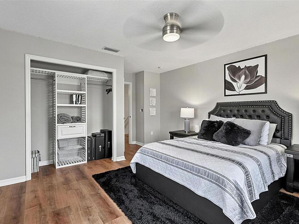
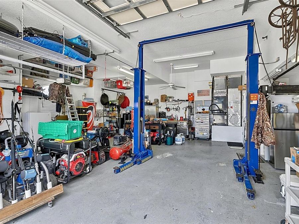
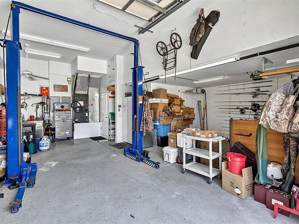
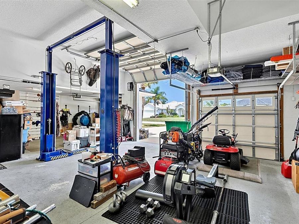
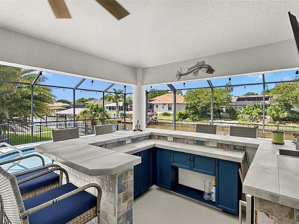
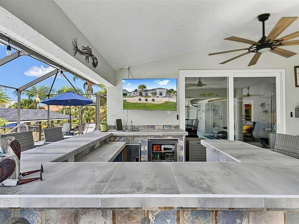
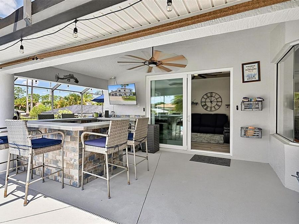
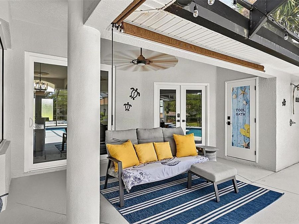
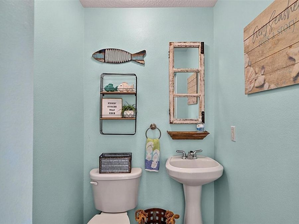
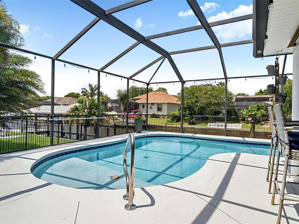
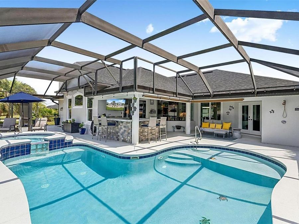
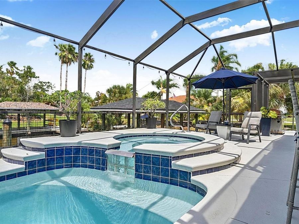
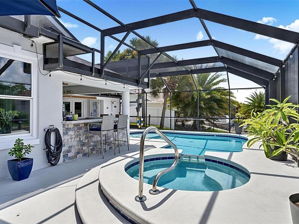
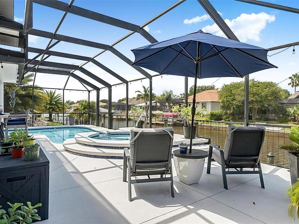
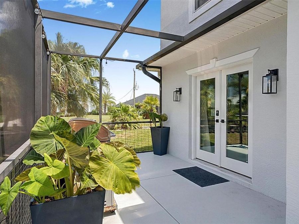
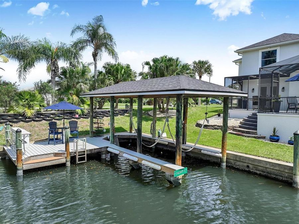
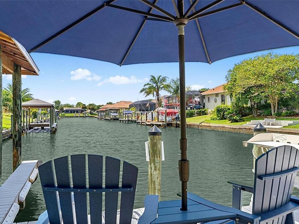
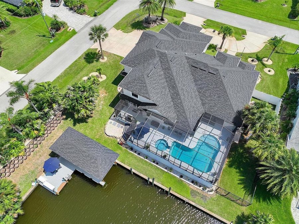
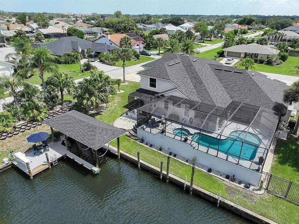
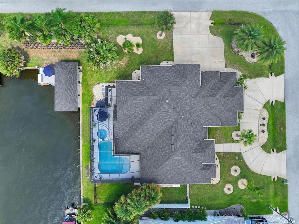
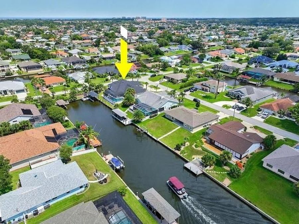
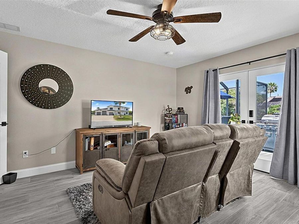
Welcome to waterfront living in the Sunshine State! This 5-bedroom, 5-bath home with separate in-law suite is a rare find, great for large gatherings and entertaining. This corner lot home includes a 3-car garage with an automotive lift and two large driveways. Nestled along the 120ft of canal front is the boat house with lift and West facing dock for sunset viewing. It's a short boat ride to the Intracoastal waterway. The heated saltwater pool, hot tub and pool deck are enclosed and includes outdoor entertaining at the built-in wet bar with beverage cooler, outdoor shower and separate pool 1/2 bath. The home had a new roof, gutters and double...read more pane storm windows within the last 3 years. The kitchen was remodeled in 2025 and includes Frigidaire Professional Series appliances - 36 induction stove and oven, built in microwave/oven wall combo, large refrigerator and dishwasher. There is a butcher block island, leathered granite countertops, large work sink with touch-less faucet, storage cabinets galore, a large walk-in pantry and built in wine cooler. The master bedroom has French doors to the pool deck, a large master bath with separate vanities and closets, a freestanding tub and tiled shower with frameless glass door and rain head faucet. The main level has tile throughout and fans in every room. There is a separate formal dining area and eat-in area off the kitchen. The large windows and sliders in the living room provide ample light and views of the pool and canal. Off the living room is a separate entrance leading to a bedroom, full bath and separate sitting room with French doors to the pool deck. To round out the main floor, there is a half bath, office and large laundry room with storage cabinets and sink. Upstairs you will find three large bedrooms with ceiling fans and a full bath that includes a double sink vanity. There is a whole house water softener, reverse osmosis at the kitchen beverage faucet, interlock and transfer switch panel for generator, new boat lift motor and slings, new landscape irrigation pump, fenced side yard, outdoor storage shed, new exterior lighting and exterior house and trim paint. The home is minutes from beaches, parks, golf course, marina, shopping and dining. All you need to do is unpack and start enjoying!

Features

  • Built-In Oven
  • Cooktop
  • Dishwasher
  • Microwave
  • Refrigerator
  • Central Air
  • Tile
  • Central, Electric
  • 2.0 Stories
  • $11,442 Taxes
  • See Remarks
  • Built in 2004
View All Features

Contact the Agent

Contact the Listing Agent
Disclaimer: All information deemed reliable but not guaranteed. All properties are subject to prior sale, change or withdrawal. Neither listing broker(s) or information provider(s) shall be responsible for any typographical errors, misinformation, misprints and shall be held totally harmless. Listing(s) information is provided for consumers personal, non-commercial use and may not be used for any purpose other than to identify prospective properties consumers may be interested in purchasing. Information on this site was last updated 11/05/2026. The listing information on this page last changed on 11/05/2026. The data relating to real estate for sale on this website comes in part from the Internet Data Exchange program of Delta Media Group MLS (last updated Thu 11/05/2026 12:21:12 AM EST) or Miami MLS (last updated Thu 11/05/2026 12:19:12 AM EST) or Stellar MLS (last updated Thu 11/05/2026 12:10:06 AM EST) or Daytona MLS (last updated Wed 11/04/2026 11:36:43 PM EST) or Tallahassee MLS (last updated Wed 11/04/2026 10:48:17 PM EST) or Northeast Florida MLS (last updated Thu 11/05/2026 12:18:55 AM EST) or My State MLS (last updated Wed 11/04/2026 11:30:10 PM EST) or Florida Keys MLS (last updated Wed 11/04/2026 8:33:28 PM EST). Real estate listings held by brokerage firms other than Adams Cameron & Co. REALTORS may be marked with the Internet Data Exchange logo and detailed information about those properties will include the name of the listing broker(s) when required by the MLS. All rights reserved.

mls logo
Listing data and photos distributed by MLSGRID
Member Participants (and their affiliated licensees, if applicable) shall indicate on their websites that IDX information is provided exclusively for consumers’ personal non-commercial use, that it may not be used for any purpose other than to identify prospective properties consumers may be interested in purchasing, that the data is deemed reliable but is not guaranteed by MLS GRID, and that the use of the MLS GRID Data may be subject to an end user license agreement prescribed by the Member Participant’s applicable MLS if any and as amended from time to time. MLS GRID may, at its discretion, require use of other disclaimers as necessary to protect Member Participant, and/or their MLS from liability.
Based on information submitted to the MLS GRID. All data is obtained from various sources and may not have been verified by broker or MLS GRID. Supplied Open House Information is subject to change without notice. All information should be independently reviewed and verified for accuracy. Properties may or may not be listed by the office/agent presenting the information.


Privacy Policy / DMCA Notice / ADA Accessibility

Property Image 1
Property Image 2
Property Image 3
Property Image 4
Property Image 5
Property Image 6
Property Image 7
Property Image 8
Property Image 9
Property Image 10
Property Image 11
Property Image 12
Property Image 13
Property Image 14
Property Image 15
Property Image 16
Property Image 17
Property Image 18
Property Image 19
Property Image 20
Property Image 21
Property Image 22
Property Image 23
Property Image 24
Property Image 25
Property Image 26
Property Image 27
Property Image 28
Property Image 29
Property Image 30
Property Image 31
Property Image 32
Property Image 33
Property Image 34
Property Image 35
Property Image 36
Property Image 37
Property Image 38
Property Image 39
Property Image 40
Property Image 41
Property Image 42
Property Image 43
Property Image 44
Property Image 45
Property Image 46
Property Image 47
Property Image 48
Property Image 49
Property Image 50
Property Image 51
Property Image 52
Property Image 53
Property Image 54
Property Image 55
Property Image 56
Property Image 57
Property Image 58
Property Image 59
Property Image 60
Property Image 61
Property Image 62
Property Image 63
Property Image 64
Property Image 65
Property Image 66
Property Image 67
Property Image 68
Property Image 69
Property Image 70
Property Image 71
Property Image 72
Property Image 73

All Property Features

  • Property Type: Residential - Single Family
  • Appliances: Built-In Oven, Cooktop, Dishwasher, Microwave, Refrigerator
  • Cooling: Central Air
  • Days on Site: 111
  • Directions: From Palm Coast Pkwy, turn right on Palm Harbor Pkwy. Turn left on Coral Way, right on Coral Reef Ct, left on Colonial Ct and right on Colony Ct.
  • Exterior: Concrete, Stucco
  • Exterior Features: Lighting, Outdoor Shower, Private Mailbox, Rain Gutters, Storage
  • Flood Zone Code: AE
  • Flooring: Tile
  • Foundation: Slab
  • Frontage Canal Brackish: 120
  • Garage: 3 car attached
  • Heating: Central, Electric
  • Home Warranty Y/N: No
  • Interior Features: Built-in Features, Ceiling Fans(s), Eat-in Kitchen, High Ceilings, Kitchen/Family Room Combo, L Dining, Open Floorplan, Primary Bedroom Main Floor, Solid Wood Cabinets, Split Bedroom, Stone Counters, Thermostat, Tray Ceiling(s), Walk-In Closet(s), Wet Bar
  • Listing Terms: Cash, Conventional, FHA, Other, VA Loan
  • Lot Dimensions: 0.33
  • Lot Size: 0.33 Acres
  • Other Equipment: Irrigation Equipment
  • Ownership: Fee Simple
  • Pets Allowed: Yes
  • Pool: Child Safety Fence, Deck, Gunite, Heated, In Ground, Lighting, Outside Bath Access, Salt Water, Screen Enclosure, Solar Cover, Tile
  • Property Attached Y/N: No
  • Property Sub-Type: Single Family Residence
  • Roof Type: Shingle
  • Sewer: Public Sewer
  • Showing Instructions: Call Owner, See Remarks
  • Special Sale Provisions: None
  • Special View Info: Water
  • Stories: 2.0
  • Swimming Pool: Yes
  • Taxes: $11,442
  • Utilities: BB/HS Internet Available, Cable Available, Electricity Connected, Fiber Optics, Propane, Sewer Connected, Sprinkler Recycled, Water Connected
  • Water: See Remarks
  • Water Access: Canal - Brackish
  • Water Access Y/N: Yes
  • Waterfront Features: Canal - Brackish, Boathouse, Bridges - Fixed, Lift, Lift - Covered, Minimum Wake Zone, Seawall - Concrete
  • Water View: Canal
  • Windows: Skylight(s)
  • Year Built: 2004
  • Zoning: SFR-2