236 Eagle Estates Drive
Debary, FL 32713

Listed at $899,999

Details

  • MLS# V4949602
  • Residential - Single Family
  • Status Pending
  • 4 Bedrooms
  • 3 full 1 partial Bathrooms
  • 3,167 Square Feet
  • 1.070 acres
  • Built in 1999
  • Local Schools

Description

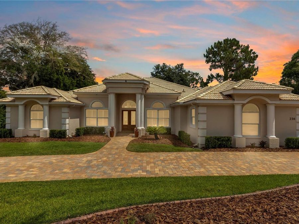
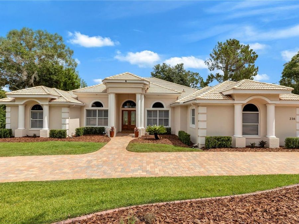
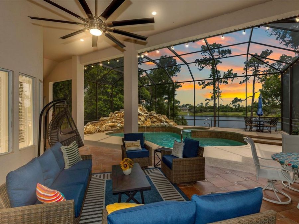
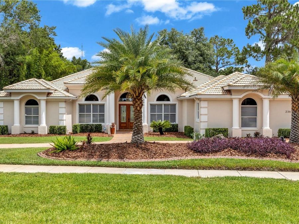
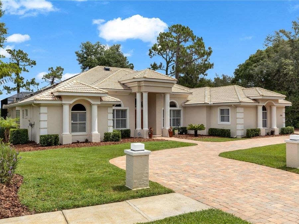
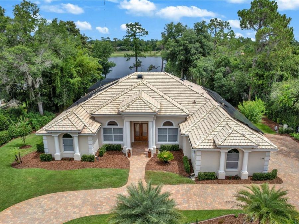
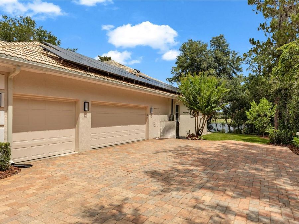
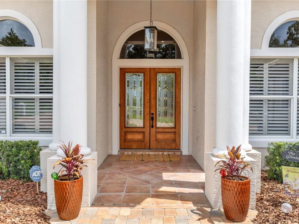
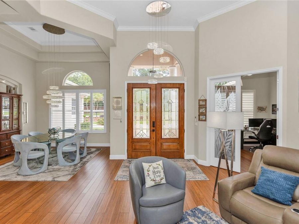
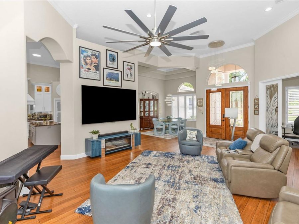
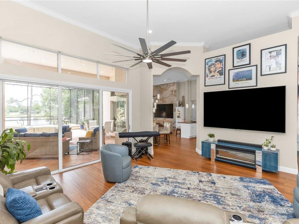
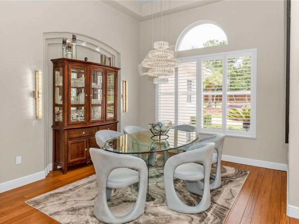
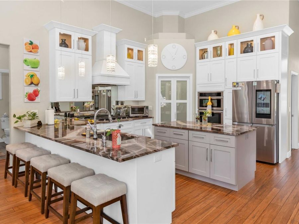
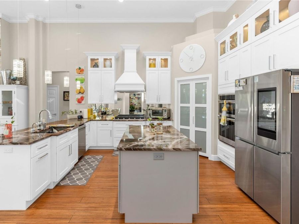
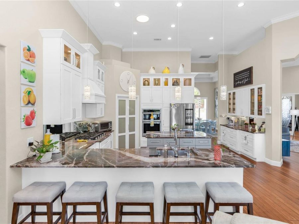
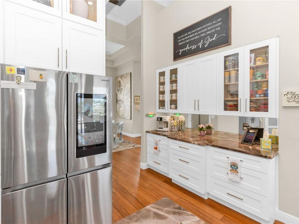
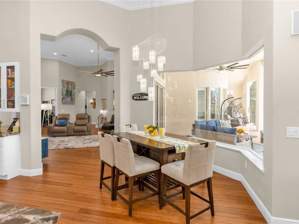
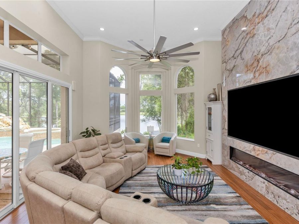
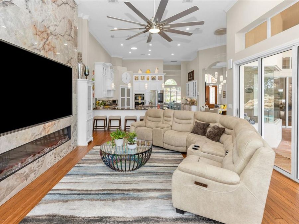
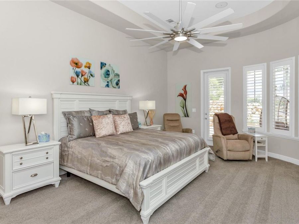
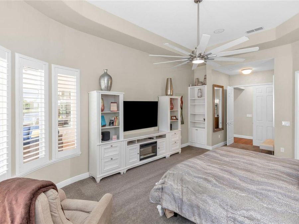
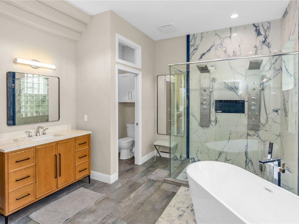
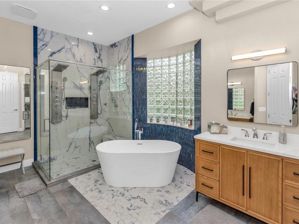
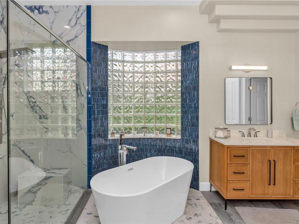
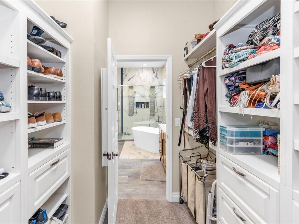
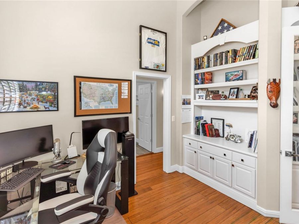
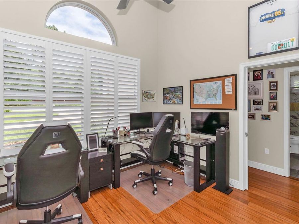
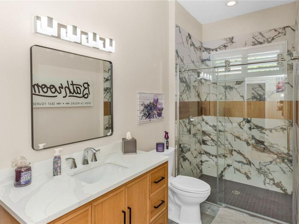
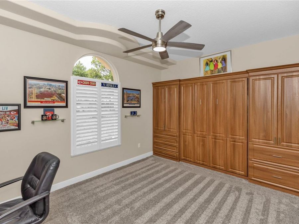
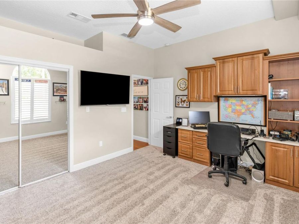
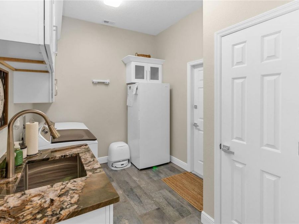
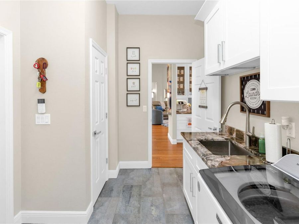
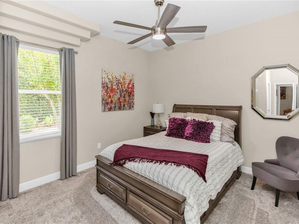
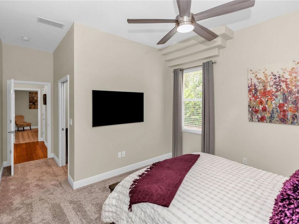
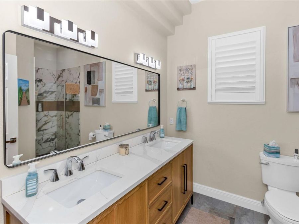
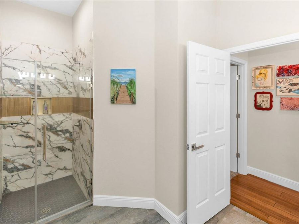
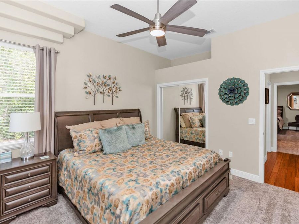
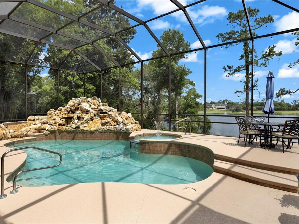
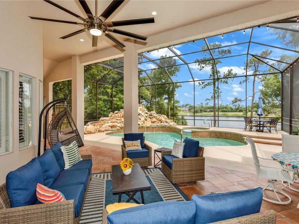
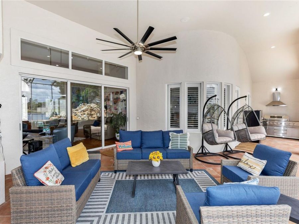
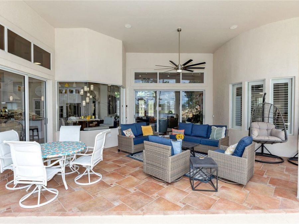
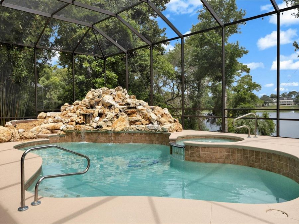
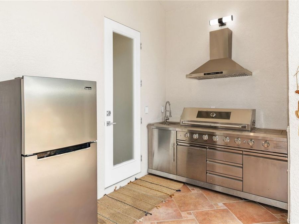
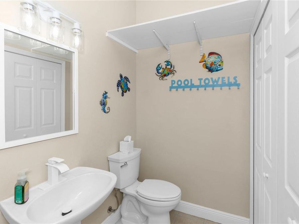
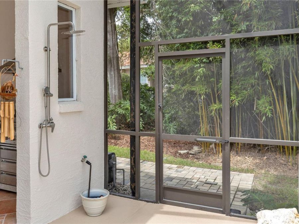
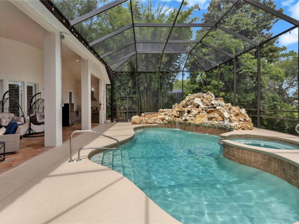
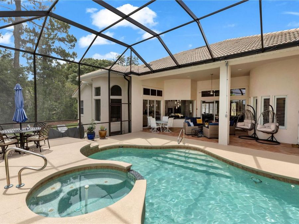
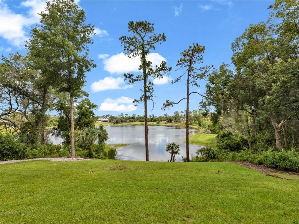
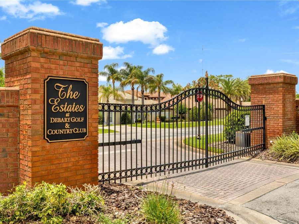
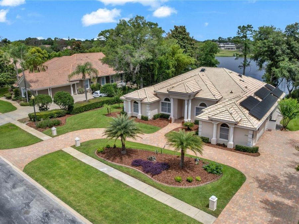
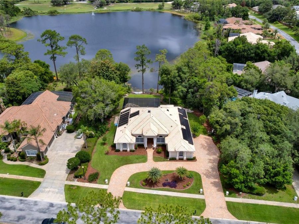
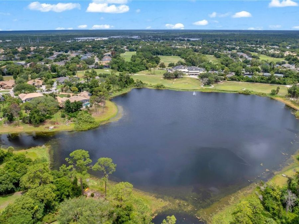
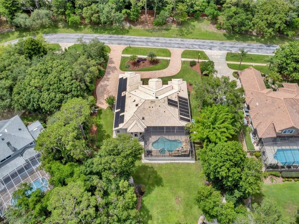
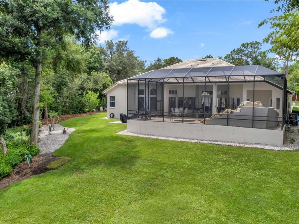
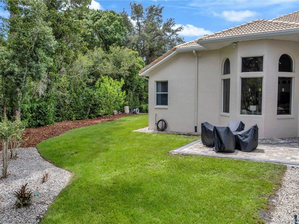
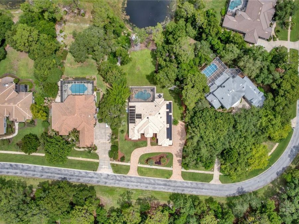
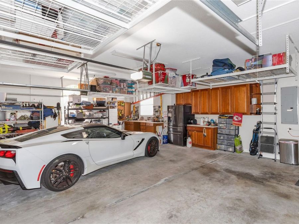
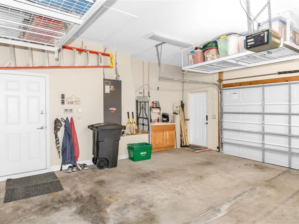
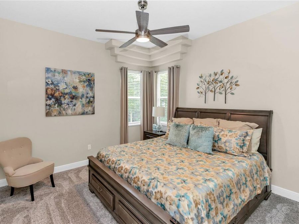
Under contract-accepting backup offers. **LISTED $70,000 BELOW APPRAISED VALUE! SPECIAL BUYER INCENTIVE! Qualified buyers may save up to $331 per month and up to $3,964 during the first year with a special 0.50% first-year rate reduction through the preferred lender. ** Luxury Lakefront Pool Home in The Estates at DeBary Golf & Country Club | 1.06 Acres | Paid-Off Solar Panels. Discover lakefront living in DeBary, Florida, with this exceptional estate in The Estates, an exclusive gated enclave within DeBary Golf & Country Club. Situated on a private 1.06-acre homesite, this 4-bedroom, 3.5-bath home with a dedicated office and oversized 3-car...read more garage offers sweeping lake, clubhouse, and golf course views. Thoughtfully maintained and beautifully updated, the home welcomes you with professional landscaping, new bamboo flooring, brand-new carpet, extensive crown molding, and plantation shutters. Two tubular skylights bring in natural light, while fully retractable sliding glass doors connect the interior living spaces to the screened pool and outdoor entertaining area.The newly renovated gourmet kitchen features natural quartzite countertops, a gas cooktop, under-cabinet lighting, built-in pantry shelving, a mirrored backsplash, and abundant cabinetry. Overlooking the living areas and pool, this inviting space makes everyday meals and entertaining equally enjoyable. Retreat to the spacious primary suite, featuring a tray ceiling, an oversized walk-in closet with custom built-ins, dual vanities, and a spa-inspired bathroom with a floating soaking tub. Enjoy the Florida lifestyle from your screened pool area, complete with a summer kitchen with a range and sink, a dedicated pool bath, and an outdoor shower with hot and cold water. A paver patio with a firepit provides another place to gather and take in the waterfront setting. Recent improvements include a freshly repainted pool deck, resealed pavers, and replacement of the pool cage and screens. Paid-off solar panels serve the home and pool, complemented by two gas tankless water heaters, a gas pool heater, a dedicated irrigation well, and numerous smart home upgrades. Two 100-inch TVs in the family and living rooms are included. The oversized 3-car garage offers custom cabinetry, overhead storage, and a utility sink, while a mature peach tree adds charm to the landscaped grounds. Located in a golf cart-friendly community, this DeBary lakefront home offers a lifestyle centered on golf, recreation, and connection, with clubhouse dining, pickleball, and basketball opportunities. Club membership requirements and amenity access should be verified. With more than an acre of land, expansive waterfront views, a private pool, and extensive upgrades, this luxury home for sale in DeBary, FL, offers a rare opportunity in The Estates at DeBary Golf & Country Club. Schedule your private showing today! This home may be under audio or visual surveillance.

Features

  • Built-In Oven
  • Dishwasher
  • Disposal
  • Microwave
  • Range Hood
  • Refrigerator
  • Tankless Water Heater
  • Central Air
  • Bamboo
  • Tile
  • Central
  • 1.0 Story
  • $6,339 Taxes
  • Public
  • Built in 1999
View All Features

Contact the Agent

Contact the Listing Agent
Disclaimer: All information deemed reliable but not guaranteed. All properties are subject to prior sale, change or withdrawal. Neither listing broker(s) or information provider(s) shall be responsible for any typographical errors, misinformation, misprints and shall be held totally harmless. Listing(s) information is provided for consumers personal, non-commercial use and may not be used for any purpose other than to identify prospective properties consumers may be interested in purchasing. Information on this site was last updated 11/05/2026. The listing information on this page last changed on 11/05/2026. The data relating to real estate for sale on this website comes in part from the Internet Data Exchange program of Delta Media Group MLS (last updated Thu 11/05/2026 12:21:12 AM EST) or Miami MLS (last updated Thu 11/05/2026 12:19:12 AM EST) or Stellar MLS (last updated Thu 11/05/2026 12:10:06 AM EST) or Daytona MLS (last updated Wed 11/04/2026 11:36:43 PM EST) or Tallahassee MLS (last updated Wed 11/04/2026 10:48:17 PM EST) or Northeast Florida MLS (last updated Thu 11/05/2026 12:18:55 AM EST) or My State MLS (last updated Wed 11/04/2026 11:30:10 PM EST) or Florida Keys MLS (last updated Wed 11/04/2026 8:33:28 PM EST). Real estate listings held by brokerage firms other than Adams Cameron & Co. REALTORS may be marked with the Internet Data Exchange logo and detailed information about those properties will include the name of the listing broker(s) when required by the MLS. All rights reserved.

mls logo
Listing data and photos distributed by MLSGRID
Member Participants (and their affiliated licensees, if applicable) shall indicate on their websites that IDX information is provided exclusively for consumers’ personal non-commercial use, that it may not be used for any purpose other than to identify prospective properties consumers may be interested in purchasing, that the data is deemed reliable but is not guaranteed by MLS GRID, and that the use of the MLS GRID Data may be subject to an end user license agreement prescribed by the Member Participant’s applicable MLS if any and as amended from time to time. MLS GRID may, at its discretion, require use of other disclaimers as necessary to protect Member Participant, and/or their MLS from liability.
Based on information submitted to the MLS GRID. All data is obtained from various sources and may not have been verified by broker or MLS GRID. Supplied Open House Information is subject to change without notice. All information should be independently reviewed and verified for accuracy. Properties may or may not be listed by the office/agent presenting the information.


Privacy Policy / DMCA Notice / ADA Accessibility

Property Image 1
Property Image 2
Property Image 3
Property Image 4
Property Image 5
Property Image 6
Property Image 7
Property Image 8
Property Image 9
Property Image 10
Property Image 11
Property Image 12
Property Image 13
Property Image 14
Property Image 15
Property Image 16
Property Image 17
Property Image 18
Property Image 19
Property Image 20
Property Image 21
Property Image 22
Property Image 23
Property Image 24
Property Image 25
Property Image 26
Property Image 27
Property Image 28
Property Image 29
Property Image 30
Property Image 31
Property Image 32
Property Image 33
Property Image 34
Property Image 35
Property Image 36
Property Image 37
Property Image 38
Property Image 39
Property Image 40
Property Image 41
Property Image 42
Property Image 43
Property Image 44
Property Image 45
Property Image 46
Property Image 47
Property Image 48
Property Image 49
Property Image 50
Property Image 51
Property Image 52
Property Image 53
Property Image 54
Property Image 55
Property Image 56
Property Image 57
Property Image 58
Property Image 59
Property Image 60
Property Image 61
Property Image 62

All Property Features

  • Property Type: Residential - Single Family
  • Additional Rooms: Den/Library/Office
  • Appliances: Built-In Oven, Dishwasher, Disposal, Microwave, Range Hood, Refrigerator, Tankless Water Heater
  • Association Amenities: Gated
  • Community Features: Clubhouse, Gated Community - No Guard, Golf Carts OK, Golf, Playground, Pool, Restaurant, Tennis Court(s)
  • Cooling: Central Air
  • Days on Site: 147
  • Directions: From Charles Richard Beall Blvd, turn onto Debary Plantation Blvd, L onto Beacon Club Dr, R onto Breezewood Dr, L onto Birdiewood, R onto Brandiwood, L on Eagle Estates, Home on Right.
  • Exterior: Stucco
  • Exterior Features: Lighting, Outdoor Grill, Outdoor Kitchen, Outdoor Shower, Private Yard, Rain Gutters
  • Fireplace: Electric
  • Fireplace Y/N: Yes
  • Flood Zone Code: X
  • Flooring: Bamboo, Tile
  • Foundation: Slab
  • Garage: 3 car attached
  • Heating: Central
  • HOA Fee: 755/ Quarterly
  • HOA Y/N: Yes
  • Home Warranty Y/N: No
  • Interior Features: Cathedral Ceiling(s), Ceiling Fans(s), Eat-in Kitchen, Kitchen/Family Room Combo, Living Room/Dining Room Combo, Open Floorplan, Primary Bedroom Main Floor, Smart Home, Split Bedroom, Stone Counters, Vaulted Ceiling(s), Walk-In Closet(s), Window Treatments
  • Listing Terms: Cash, Conventional, VA Loan
  • Lot Description: Oversized Lot
  • Lot Dimensions: 1.07
  • Lot Size: 1.07 Acres
  • Other Equipment: Irrigation Equipment, Private Yard
  • Other Structures: Outdoor Kitchen
  • Ownership: Fee Simple
  • Parking: Circular Driveway, Driveway, Garage Faces Side
  • Parking Notes: Circular Driveway, Driveway, Garage Faces Side
  • Patio/Porch: Enclosed, Screened
  • Pets Allowed: Yes
  • Pets Restrictions: Buyer or Buyers agent to verify with HOA if any pet restrictions.
  • Pool: Heated, In Ground, Lighting, Salt Water, Screen Enclosure
  • Property Attached Y/N: No
  • Property Sub-Type: Single Family Residence
  • Roof Type: Tile
  • Sewer: Public Sewer
  • Showing Instructions: Gate Code Required, No Lockbox, ShowingTime
  • Spa: Heated, In Ground
  • Special Sale Provisions: None
  • Stories: 1.0
  • Swimming Pool: Yes
  • Taxes: $6,339
  • Utilities: Natural Gas Connected, Public, Water Available
  • Water: Public
  • Water Access Y/N: No
  • Water View: Lake
  • Windows: Skylight(s), Shutters, Window Treatments
  • Year Built: 1999
  • Zoning: X