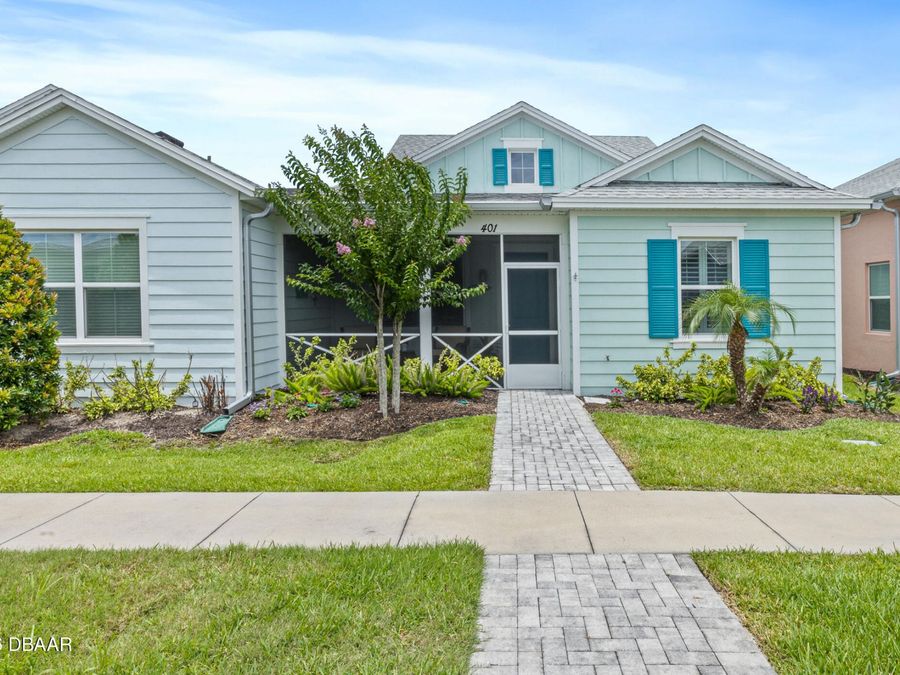
401 Parrot Lane
Daytona Beach, FL 32124

Listed at $379,000

Details

  • MLS# 1227244
  • Residential - Single Family
  • Status Active
  • 2 Bedrooms
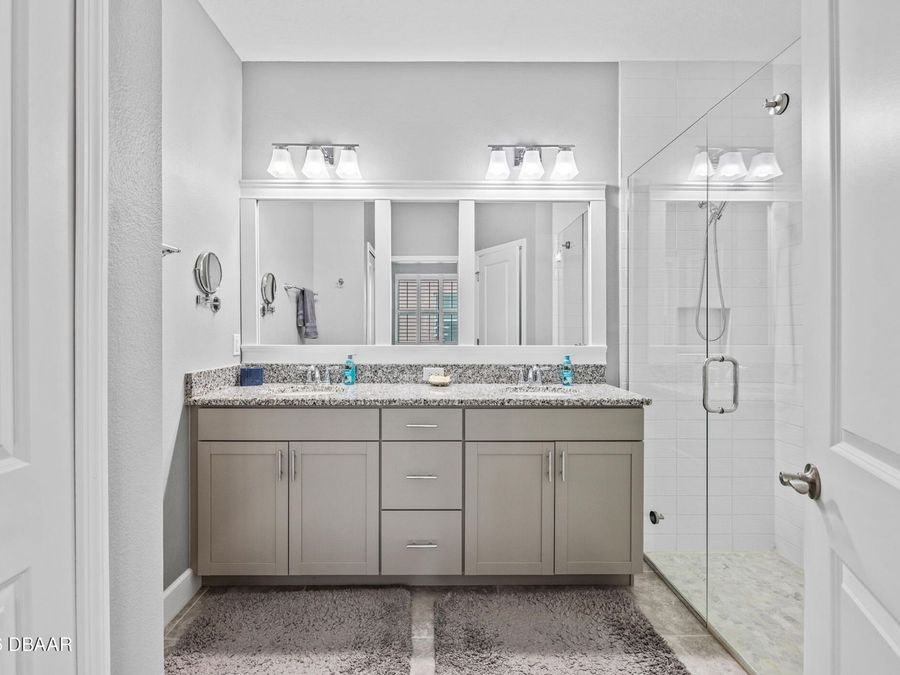
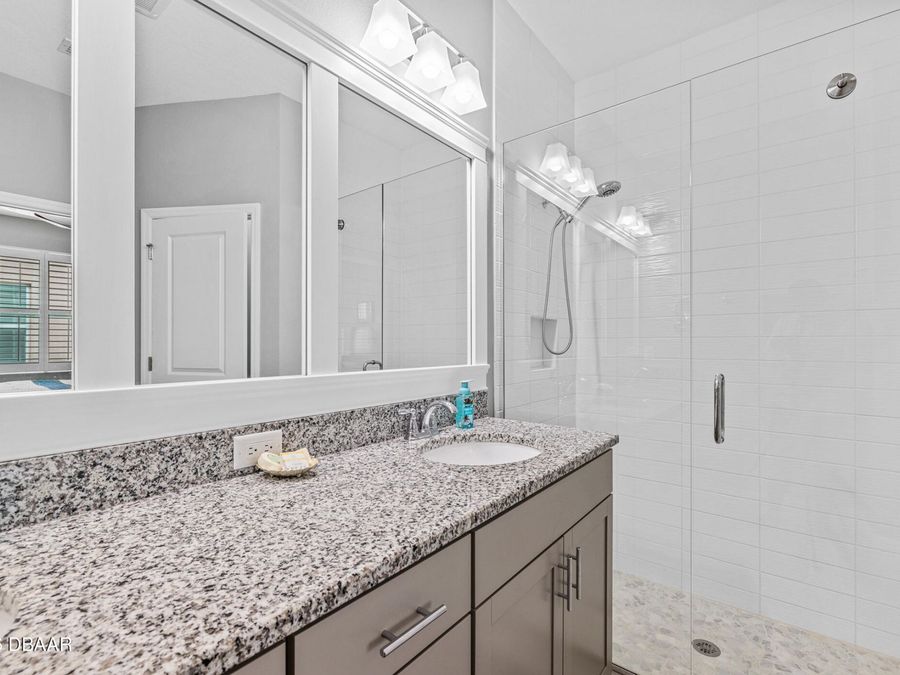
  • 2 full Bathrooms
  • 1,308 Square Feet
  • 0.090 acres
  • Built in 0
  • Local Schools

Description

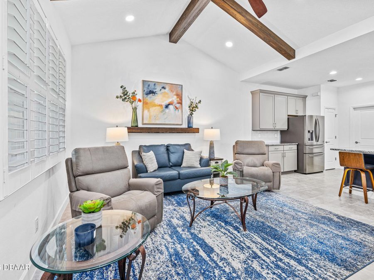
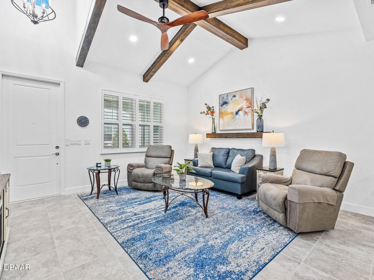
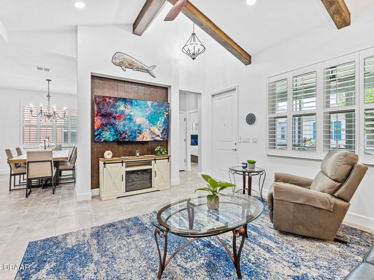
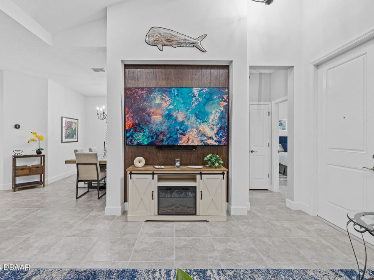
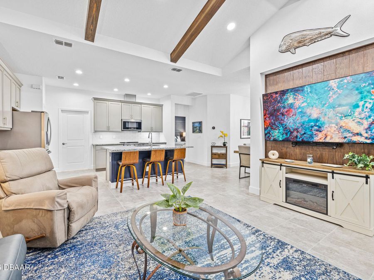
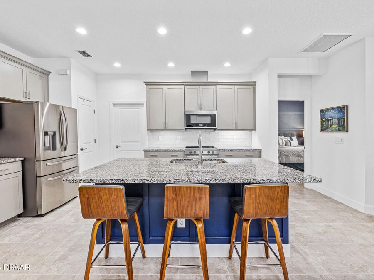
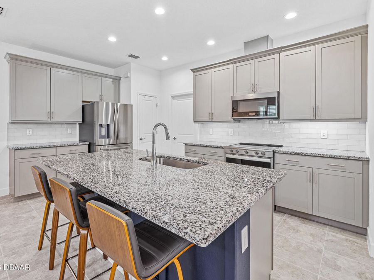
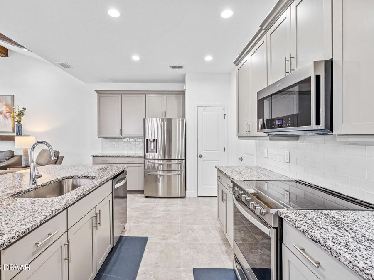
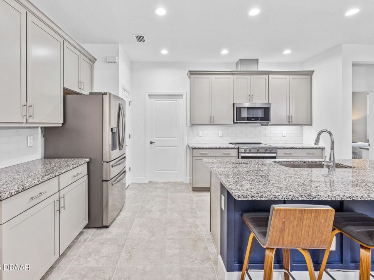
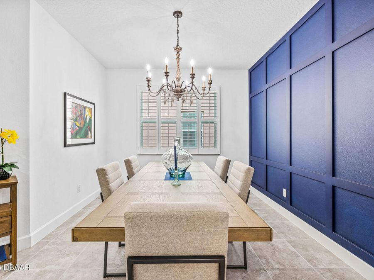
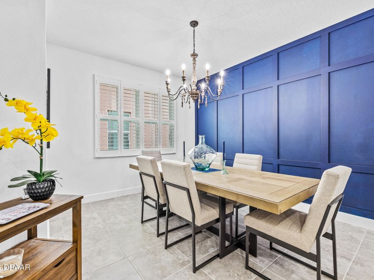
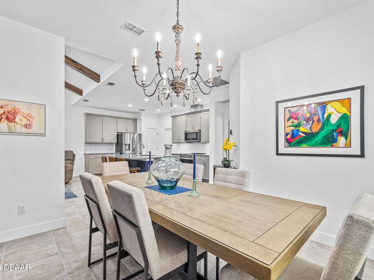
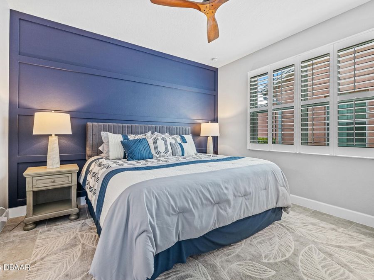
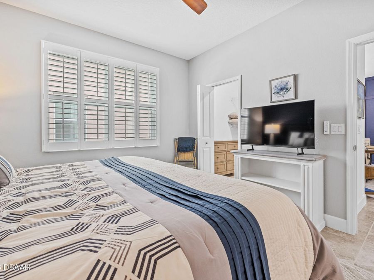
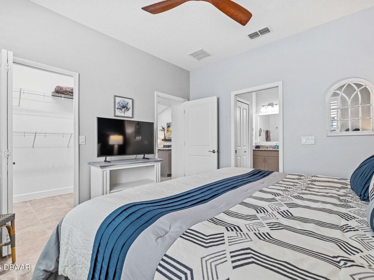
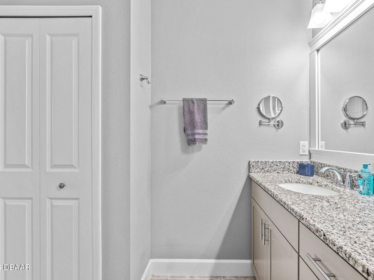
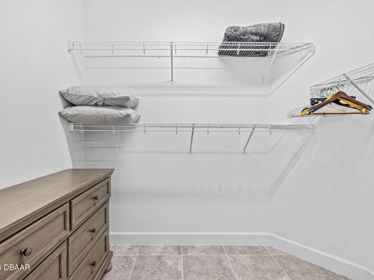
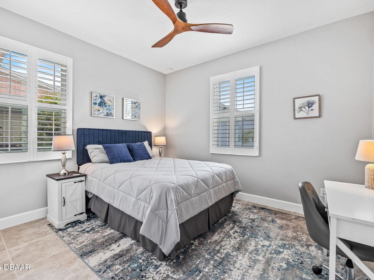
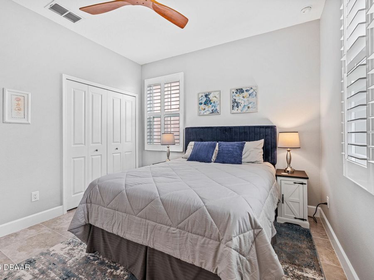
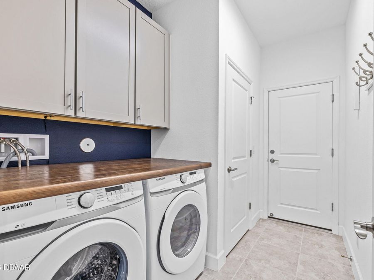
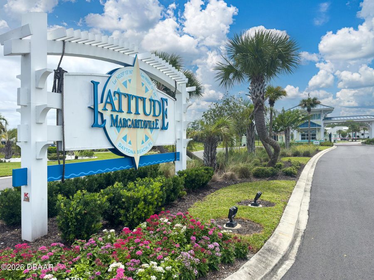
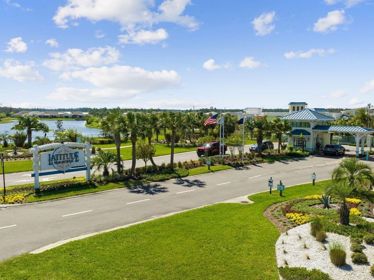
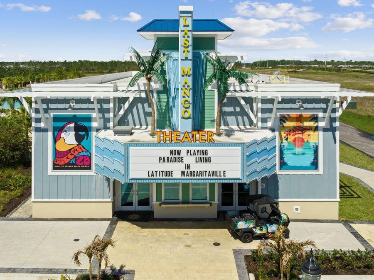
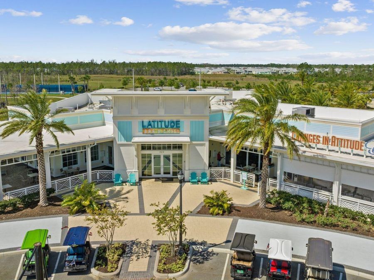
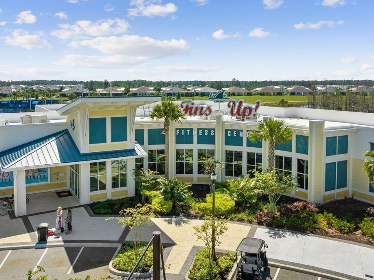
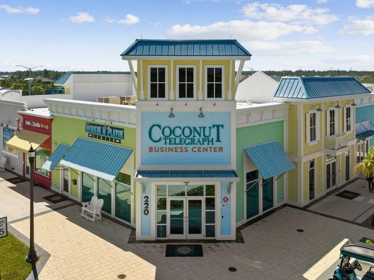
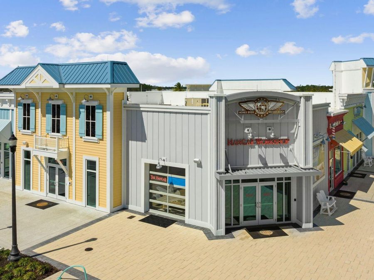
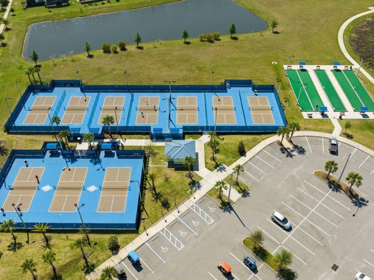
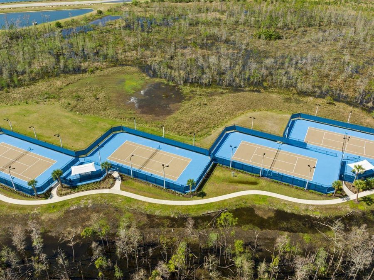
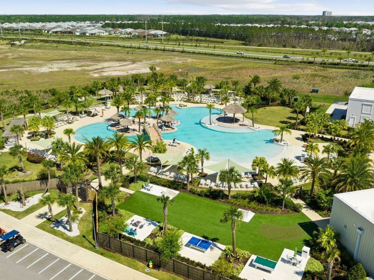
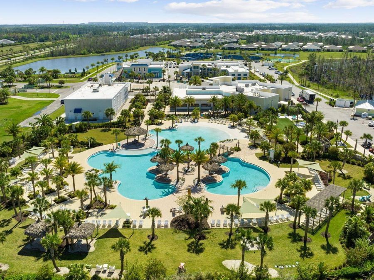
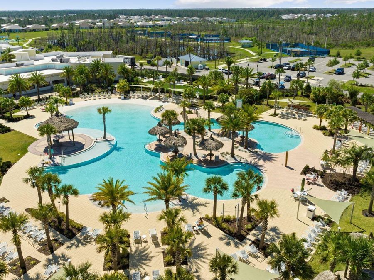
Looking for an immaculately maintained CAMELLIA model? Look no further! This home has custom details that can be found in just about every room. You'll notice the wooden beams and tile accent wall in the living room as you walk in the door. There are also accent walls in the kitchen, dining room, and master bedroom. There is a custom countertop in the laundry room as well which provides ample folding space on laundry day. Kitchen features 42'' upper cabinets, stainless steel appliances, and upgraded countertops. Plantation shutters are on every window throughout the house. Washer and dryer are included. Don't hesitate on this one!! Margaritaville...read more offers Beach Club with shuttle service, manned Gated Community, Fitness Center, large heated resort pool, sports pool, plus a lap pool, Bar and Restaurant, 5 Tennis courts, 5 Bocce Ball courts, Fins Ball field, 10 Pickleball courts, Theater, Band Shell, Business Center, Dog Park, Pet Spa, Work Shop, Pottery Shop, game/meeting rooms, and lawn maintenance. Roof and exterior paint are included in the HOA fee as well.

Features

  • Washer
  • Refrigerator
  • Microwave
  • Electric Range
  • Dryer
  • Disposal
  • Dishwasher
  • Central Air
  • Tile
  • Central
  • 1.0 Story
  • Public
View All Features

Contact the Agent

Contact the Listing Agent
Disclaimer: All information deemed reliable but not guaranteed. All properties are subject to prior sale, change or withdrawal. Neither listing broker(s) or information provider(s) shall be responsible for any typographical errors, misinformation, misprints and shall be held totally harmless. Listing(s) information is provided for consumers personal, non-commercial use and may not be used for any purpose other than to identify prospective properties consumers may be interested in purchasing. Information on this site was last updated 11/06/2026. The listing information on this page last changed on 11/06/2026. The data relating to real estate for sale on this website comes in part from the Internet Data Exchange program of Delta Media Group MLS (last updated Fri 11/06/2026 12:21:12 AM EST) or Miami MLS (last updated Fri 11/06/2026 12:09:21 AM EST) or Stellar MLS (last updated Fri 11/06/2026 12:10:03 AM EST) or Daytona MLS (last updated Thu 11/05/2026 11:36:48 PM EST) or Tallahassee MLS (last updated Thu 11/05/2026 10:48:14 PM EST) or Northeast Florida MLS (last updated Fri 11/06/2026 12:19:05 AM EST) or My State MLS (last updated Thu 11/05/2026 11:30:14 PM EST) or Florida Keys MLS (last updated Thu 11/05/2026 8:35:25 PM EST). Real estate listings held by brokerage firms other than Adams Cameron & Co. REALTORS may be marked with the Internet Data Exchange logo and detailed information about those properties will include the name of the listing broker(s) when required by the MLS. All rights reserved.
Privacy Policy / DMCA Notice / ADA Accessibility

Property Image 1
Property Image 2
Property Image 3
Property Image 4
Property Image 5
Property Image 6
Property Image 7
Property Image 8
Property Image 9
Property Image 10
Property Image 11
Property Image 12
Property Image 13
Property Image 14
Property Image 15
Property Image 16
Property Image 17
Property Image 18
Property Image 19
Property Image 20
Property Image 21
Property Image 22
Property Image 23
Property Image 24
Property Image 25
Property Image 26
Property Image 27
Property Image 28
Property Image 29
Property Image 30
Property Image 31
Property Image 32
Property Image 33
Property Image 34
Property Image 35
Property Image 36
Property Image 37
Property Image 38
Property Image 39
Property Image 40

All Property Features

  • Property Type: Residential - Single Family
  • Appliances: Washer, Refrigerator, Microwave, Electric Range, Dryer, Disposal, Dishwasher
  • Association/Condo Fee: 375.42/Monthly
  • Association Amenities: Beach Access, Clubhouse, Dog Park, Fitness Center, Gated, Jogging Path, Maintenance Grounds, Pickleball, Pool, Spa/Hot Tub, Tennis Court(s)
  • Cooling: Central Air
  • Days on Site: 154
  • Directions: North on Tymber Creek, LEFT onto Margaritaville Ave, LEFT onto High Tide, RIGHT onto Parrot Ln, HOME is on the RIGHT.
  • Exterior: Block, Concrete, Stucco
  • Flooring: Tile
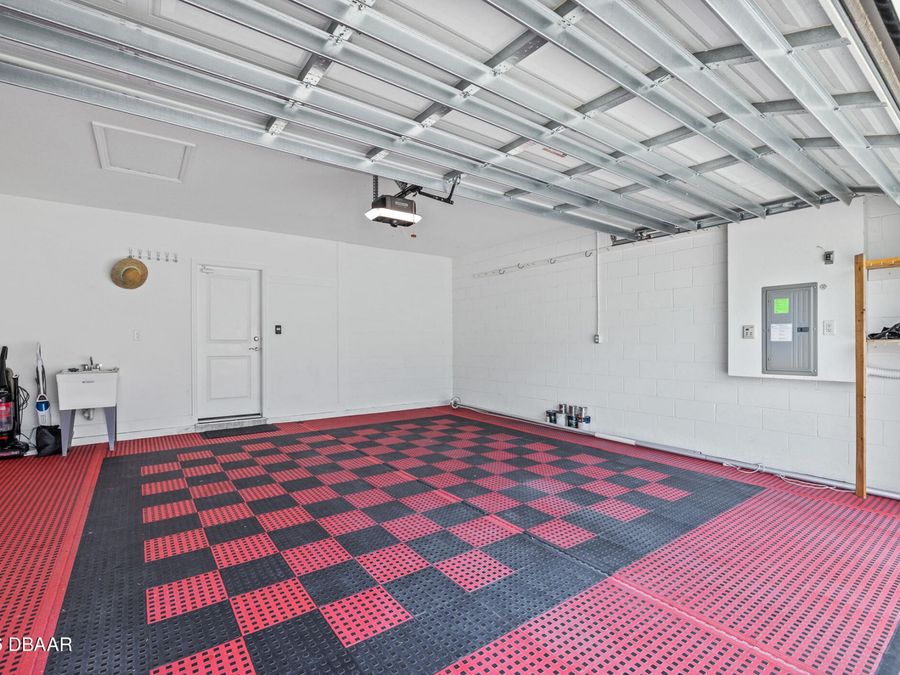
  • Garage: 2 car attached
  • Heating: Central
  • HOA Y/N: Yes
  • Home Style: Cottage, Other
  • Interior Amenities: Ceiling Fan(s), Kitchen Island, Split Bedrooms
  • Listing Terms: Cash, Conventional
  • Lot Dimensions: Villa
  • Lot Size: 0.09 Acres
  • Parcel #: 520601002138
  • Parking: Attached
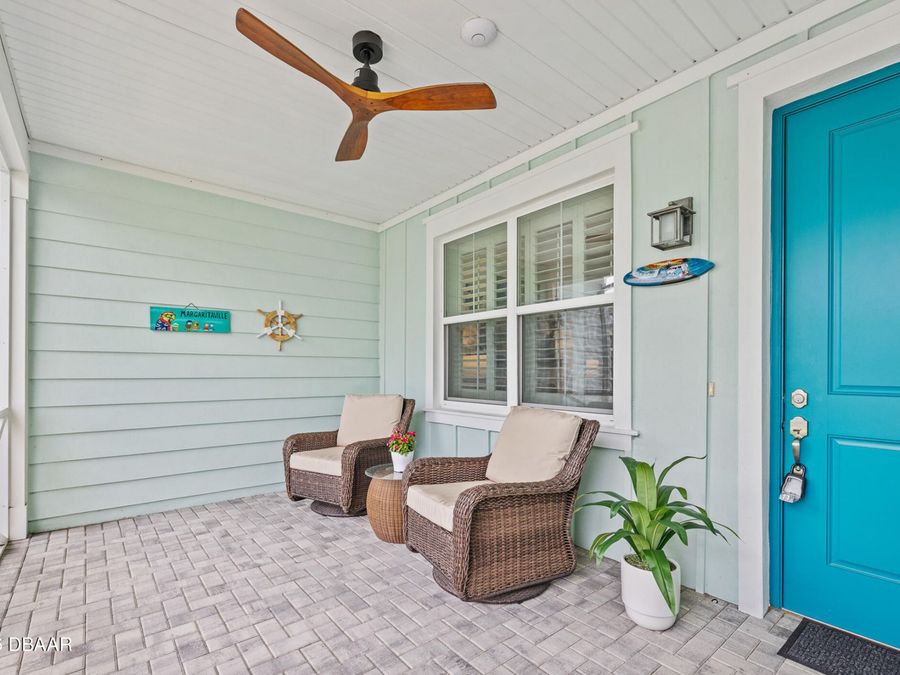
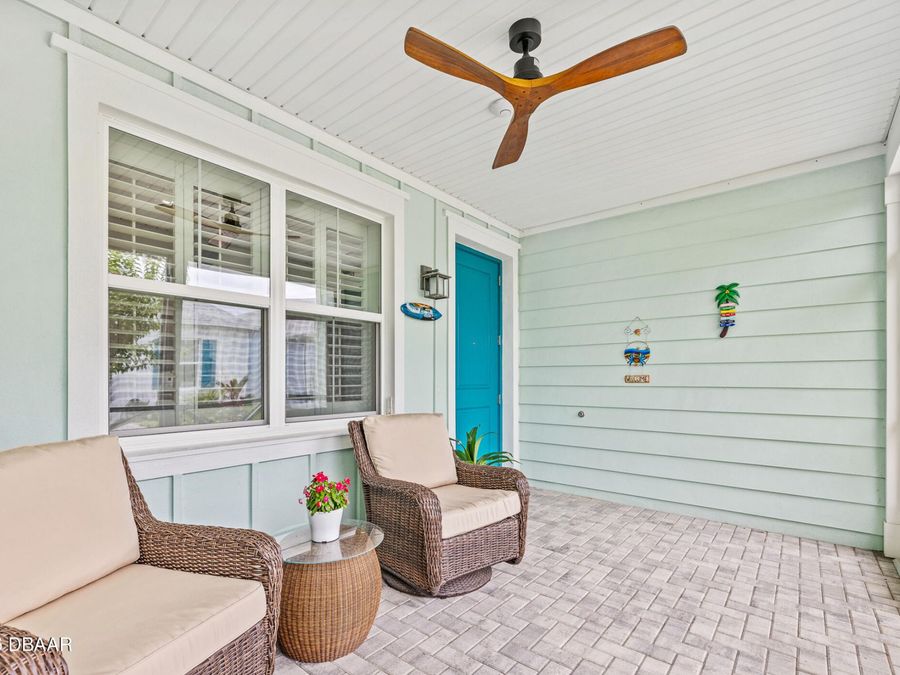
  • Patio/Porch: Front Porch, Patio, Screened
  • Property Attached Y/N: Yes
  • Property Sub-Type: Single Family Residence
  • Road Surface: Paved
  • Roof Type: Shingle
  • Security Features: Gated with Guard
  • Senior Community: Yes
  • Sewer: Public Sewer
  • Spa Features: Community
  • SQFT Total: 1909
  • Stories: 1.0
  • Utilities: Electricity Available, Sewer Available, Water Available
  • Water: Public