404 S Ridgewood Avenue
Daytona Beach, FL 32114

Listed at $1,650,000

Details

  • MLS# 1213963
  • Multi Unit - Multiple
  • Status Active
  • 30 Bedrooms
  • 12 full Bathrooms
  • 7,746 Square Feet
  • 1.500 acres
  • Built in 1901
  • Local Schools

Description

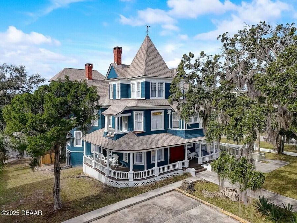
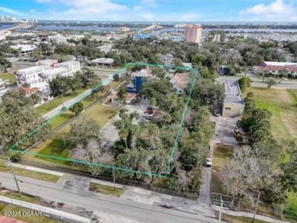
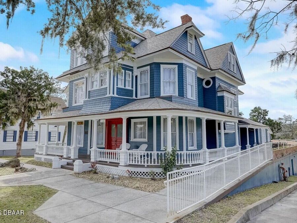
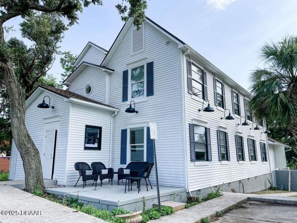
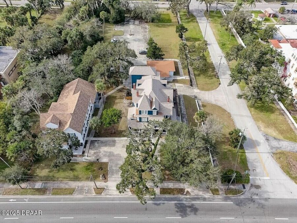
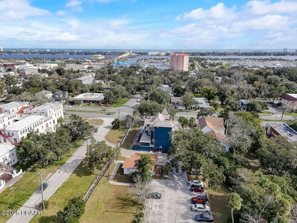
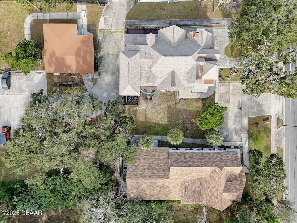
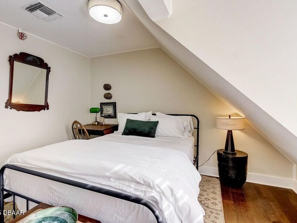

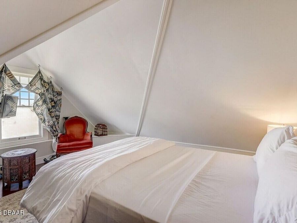
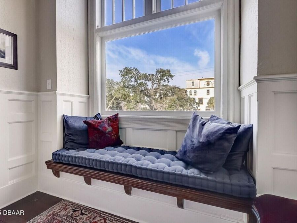

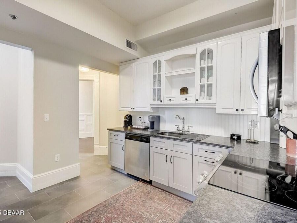
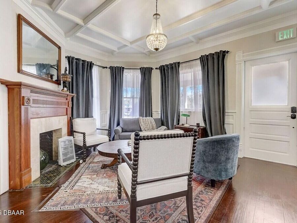
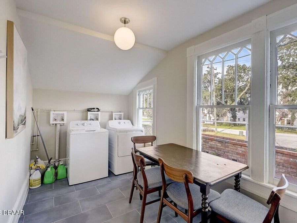
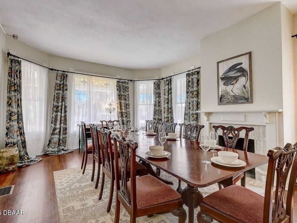
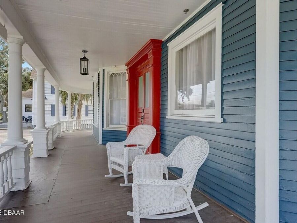
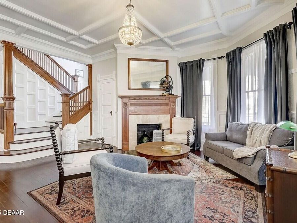

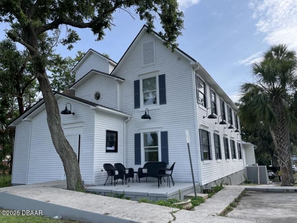
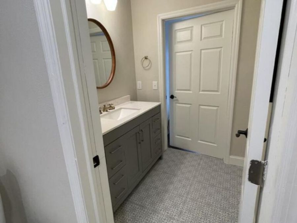

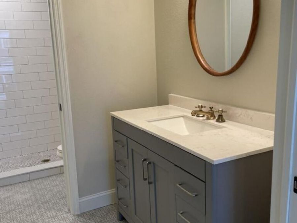
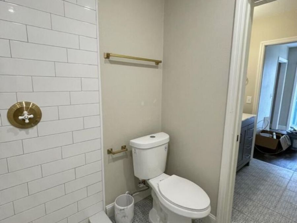
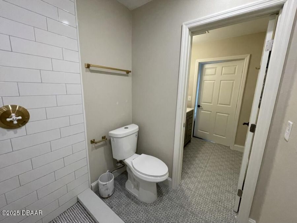
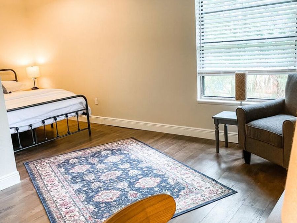
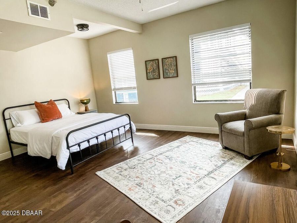
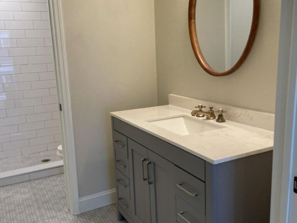
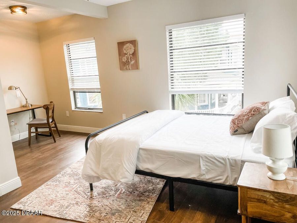

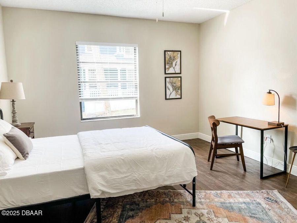

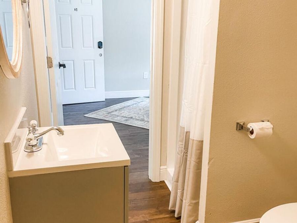
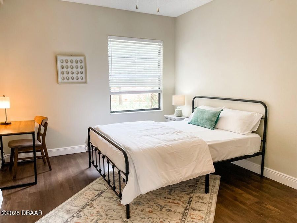
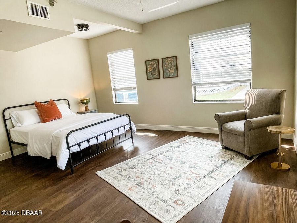
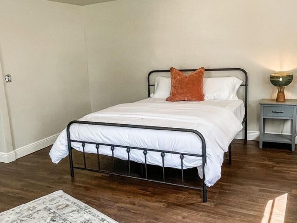
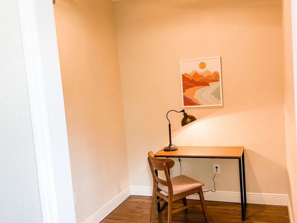
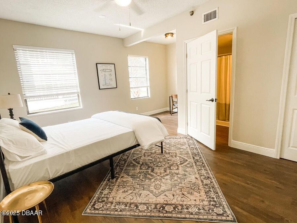
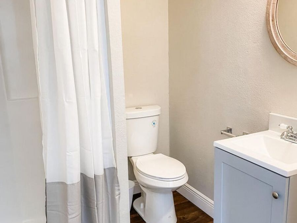
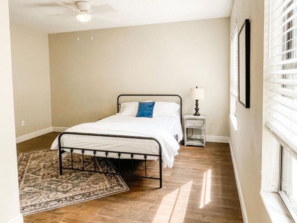
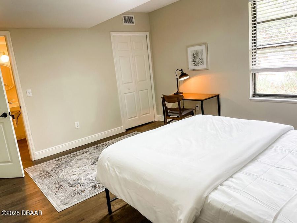
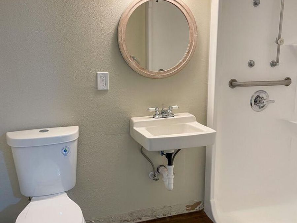
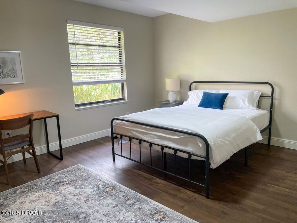
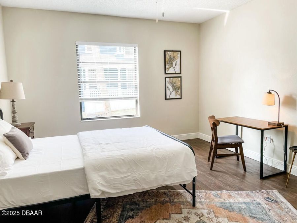
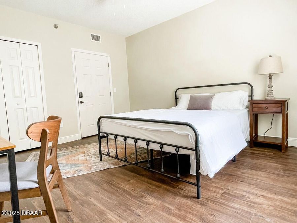
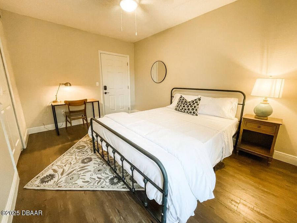
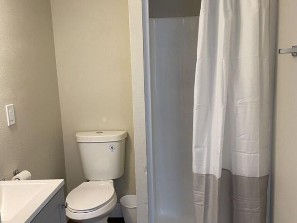
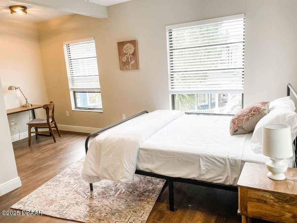
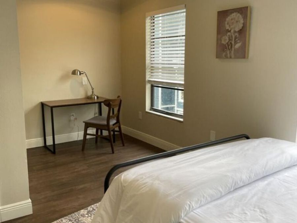
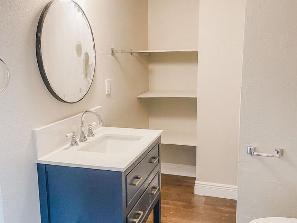
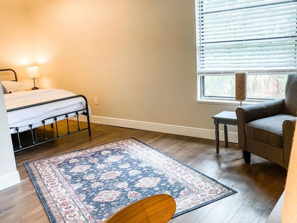
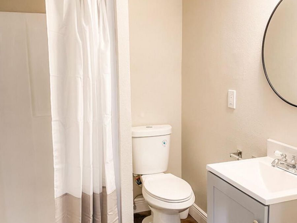
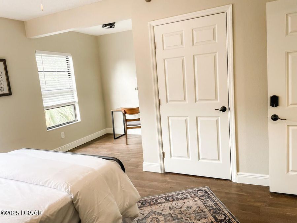

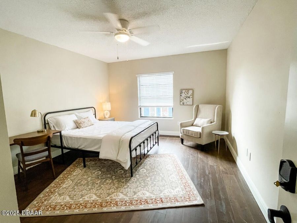
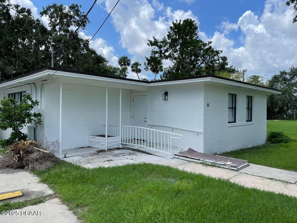
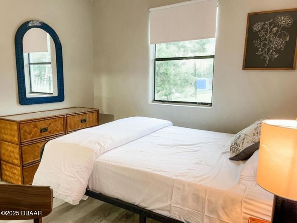


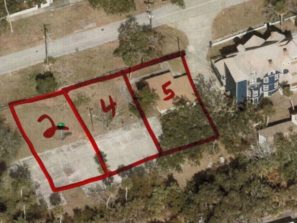
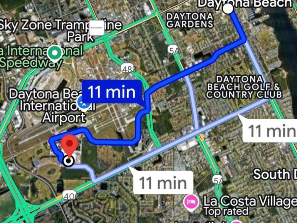
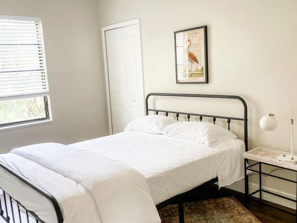
This beautiful Pad Split Portfolio is performing at a superior level just to be clear. Motivated Owner(s) is now offering this Portfolio Income at significantly below Market Price. $89.82 P.S.F. plus 3 contiguous buildable Lots along with over $100k in Furniture and Fixtures for a complete Turnkey Rented Portfolio which will be included with an acceptable terms. This opportunity consists of 5 parcels that include an 8,000 SF fully renovated Historic Victorian home, a 7,000 SF Co-living property (404 & 408 S Ridgewood Ave), 1,021 SF house (315 Live Oak Ave) plus 3 adjacent land parcels in Daytona Beach, FL. The homes are strategically located...read more with 164 feet of prime frontage on US-1, just minutes away from the beach, the Intercoastal Waterway, and major attractions. This prime location, combined with the recent property enhancements and diverse zoning options, makes this Offering particularly appealing to investors and developers alike. The centerpiece of this portfolio is the stunning Victorian home, listed on the U.S. National Register of Historic Places. Spanning an impressive 8,000 square feet, this Historic Gem boasts 10 uniquely decorated bedrooms, 5 full bathrooms, and two basement apartments. The current lease with Pad Split runs through July 2025. The third property of the portfolio is an adjacent 1,021 SF house located at 315 Live Oak St. The home consists of 4 bedrooms and 1 bathroom, this too has been fully renovated with new bathroom/shower, plumbing and General Electric upgrades. All 3 properties benefit from recent leases with Pad Split - the largest co-living marketplace in the US. Pad Split provides accessible and affordable housing solutions to hardworking individuals who form the backbone of society: teachers, traveling nurses, and other frontline workers. Finally, the 3 land parcels adjacent to the homes make up a total of .51 acres on Live Oak Avenue and Segrave St. These land parcels are zone T -2 which allows for a wide variety of uses. See the Full Brochure Attached!

Features

  • Washer/Dryer Stacked
  • Refrigerator
  • Microwave
  • Electric Water Heater
  • Electric Oven
  • Convection Oven
  • Central Air
  • Tile
  • Wood
  • Central, Electric, Separate Meters, Zoned
  • 3.0 Stories
  • $7,754 Taxes
  • Public
  • Built in 1901
View All Features

Contact the Agent

Dan Lyonnais, CCIM

Dan Lyonnais, CCIM

Commercial Office
Contact the Listing Agent
Disclaimer: All information deemed reliable but not guaranteed. All properties are subject to prior sale, change or withdrawal. Neither listing broker(s) or information provider(s) shall be responsible for any typographical errors, misinformation, misprints and shall be held totally harmless. Listing(s) information is provided for consumers personal, non-commercial use and may not be used for any purpose other than to identify prospective properties consumers may be interested in purchasing. Information on this site was last updated 09/14/2026. The listing information on this page last changed on 09/14/2026. The data relating to real estate for sale on this website comes in part from the Internet Data Exchange program of Delta Media Group MLS (last updated Mon 09/14/2026 12:14:35 AM EST) or Miami MLS (last updated Mon 09/14/2026 12:08:26 AM EST) or Stellar MLS (last updated Mon 09/14/2026 12:09:53 AM EST) or Daytona MLS (last updated Sun 09/13/2026 11:36:41 PM EST) or Tallahassee MLS (last updated Sun 09/13/2026 10:50:02 PM EST) or Northeast Florida MLS (last updated Mon 09/14/2026 12:08:52 AM EST) or My State MLS (last updated Sun 09/13/2026 11:30:11 PM EST) or Florida Keys MLS (last updated Sun 09/13/2026 8:32:06 PM EST). Real estate listings held by brokerage firms other than Adams Cameron & Co. REALTORS may be marked with the Internet Data Exchange logo and detailed information about those properties will include the name of the listing broker(s) when required by the MLS. All rights reserved.
Privacy Policy / DMCA Notice / ADA Accessibility

Property Image 1
Property Image 2
Property Image 3
Property Image 4
Property Image 5
Property Image 6
Property Image 7
Property Image 8
Property Image 9
Property Image 10
Property Image 11
Property Image 12
Property Image 13
Property Image 14
Property Image 15
Property Image 16
Property Image 17
Property Image 18
Property Image 19
Property Image 20
Property Image 21
Property Image 22
Property Image 23
Property Image 24
Property Image 25
Property Image 26
Property Image 27
Property Image 28
Property Image 29
Property Image 30
Property Image 31
Property Image 32
Property Image 33
Property Image 34
Property Image 35
Property Image 36
Property Image 37
Property Image 38
Property Image 39
Property Image 40
Property Image 41
Property Image 42
Property Image 43
Property Image 44
Property Image 45
Property Image 46
Property Image 47
Property Image 48
Property Image 49
Property Image 50
Property Image 51
Property Image 52
Property Image 53
Property Image 54
Property Image 55
Property Image 56
Property Image 57
Property Image 58
Property Image 59
Property Image 60
Property Image 61
Property Image 62
Property Image 63
Property Image 64
Property Image 65
Property Image 66
Property Image 67
Property Image 68

All Property Features

  • Property Type: Multi Unit - Multiple
  • Accessibility: Accessible Common Area, Accessible Entrance, Accessible Full Bath, Accessible Kitchen, Accessible Stairway
  • Appliances: Washer/Dryer Stacked, Refrigerator, Microwave, Electric Water Heater, Electric Oven, Convection Oven
  • Cooling: Central Air
  • Days on Site: 471
  • Directions: Exit I 95 east to Ridgewood Ave, head sound 4 blocks on west side of road.
  • Exterior: Brick, Frame, Vinyl Siding, Wood Siding
  • Flooring: Tile, Wood
  • Fuel Type: Electric
  • Heating: Central, Electric, Separate Meters, Zoned
  • Laundry: Common Area, Multiple Locations
  • Listing Terms: Cash, Conventional, Other
  • Lot Description: Corner Lot, Few Trees, Historic Area
  • Lot Size: 1.50 Acres
  • Parcel #: 5339-01-17-0062
  • Parking: Guest, Parking Lot
  • Property Attached Y/N: No
  • Property Sub-Type: Multi Family
  • Road Frontage: City Street, State Road
  • Road Surface: Concrete
  • Roof Type: Shingle
  • Security Features: Fire Alarm, Fire Sprinkler System
  • Sewer: Public Sewer
  • SQFT Total: 16700
  • Stories: 3.0
  • Taxes: $7,754
  • Units: 4
  • Utilities: Cable Available, Electricity Connected, Water Connected
  • Water: Public
  • Year Built: 1901