5090 Riverside Drive, Unit 105
Port Orange, FL 32127

Listed at $635,000

Details

  • MLS# NS1088776
  • Residential - Condominium
  • Status Active
  • 3 Bedrooms
  • 2 full 1 partial Bathrooms
  • 2,704 Square Feet
  • 0.020 acres
  • Built in 2010
  • Local Schools

Description

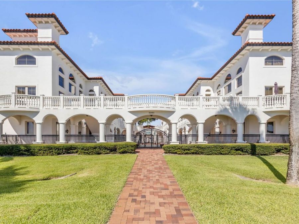
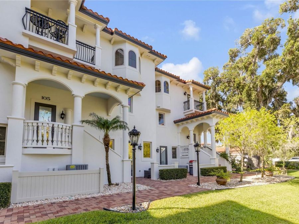
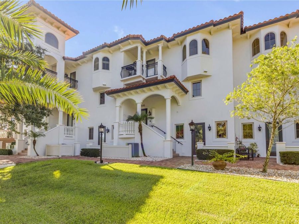
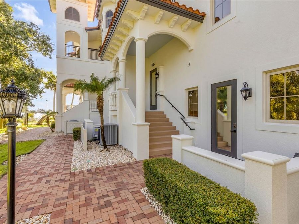
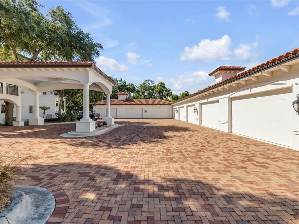
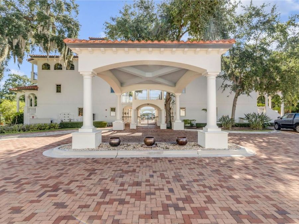
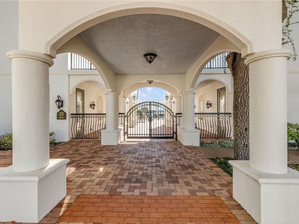
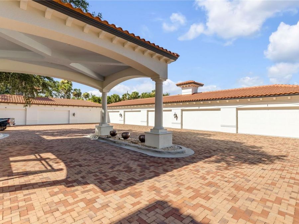
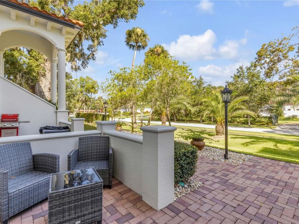
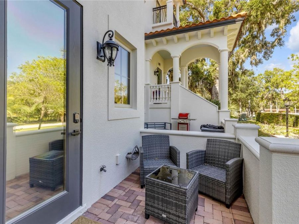
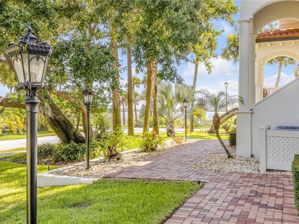
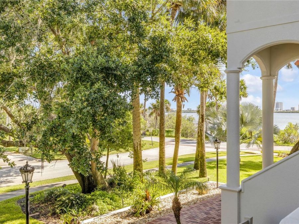
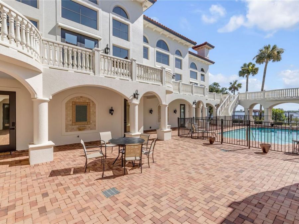
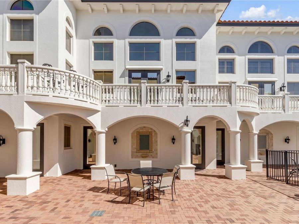
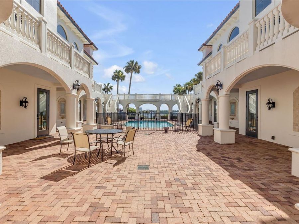
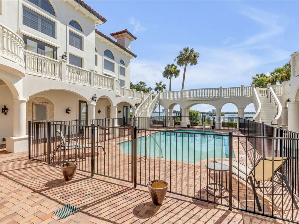
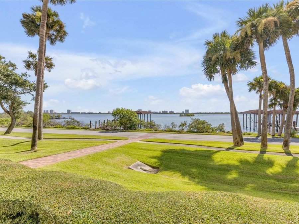
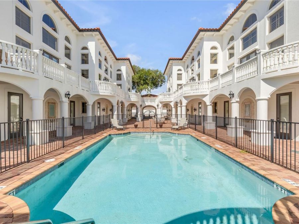
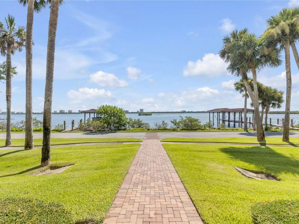
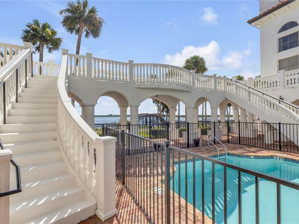
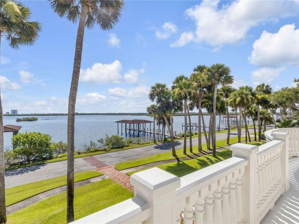
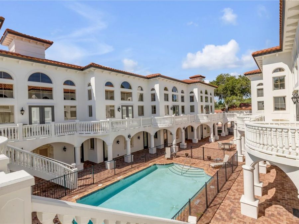
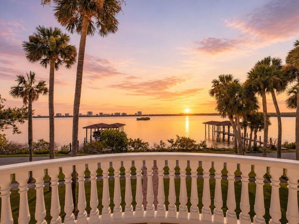
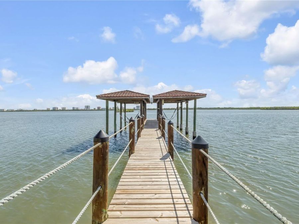
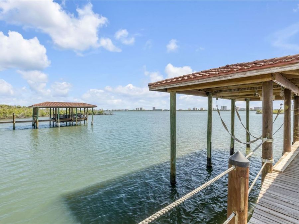
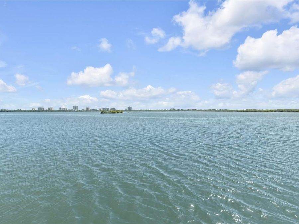
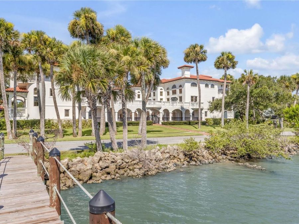
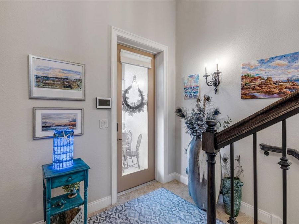
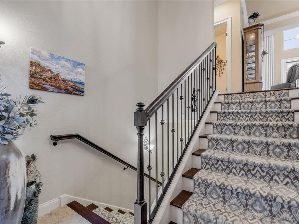
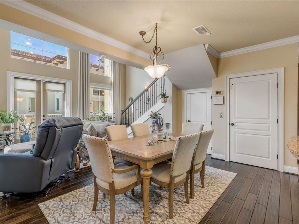
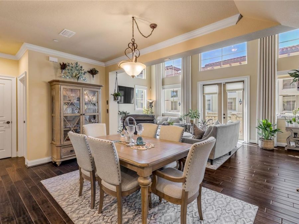
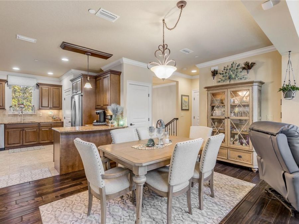
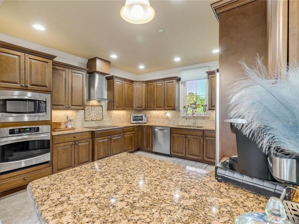
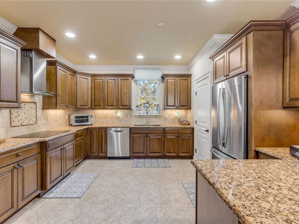
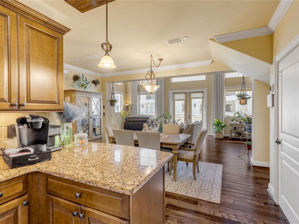
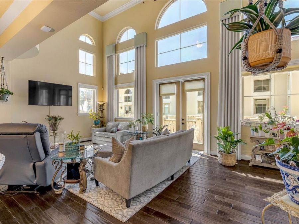
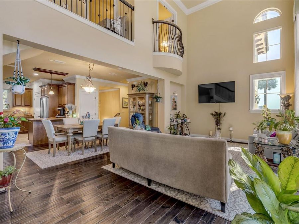
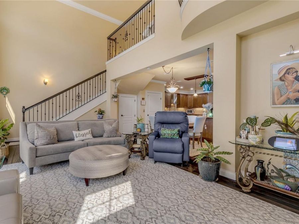
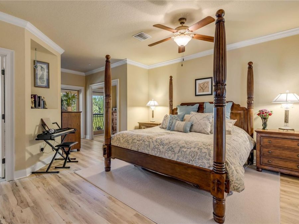
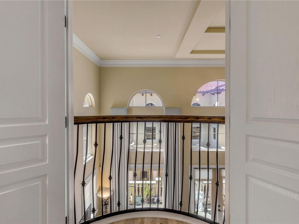
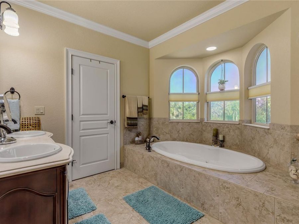
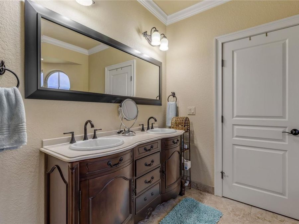
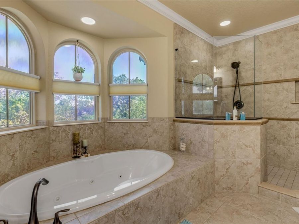
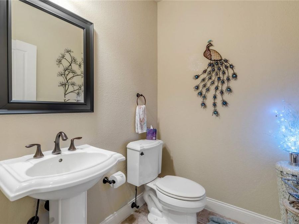
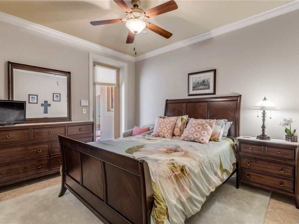
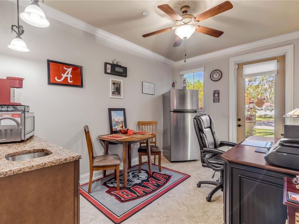
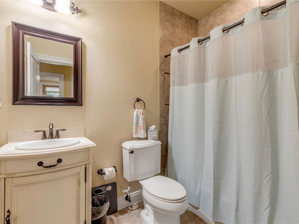
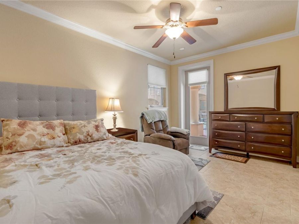
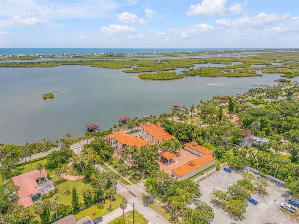
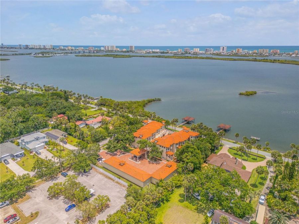
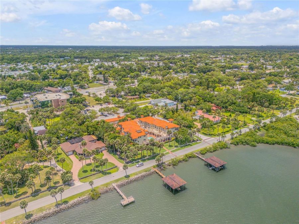
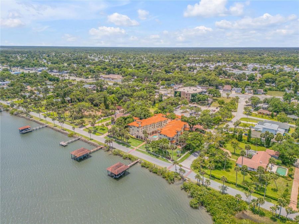
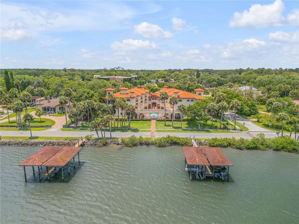
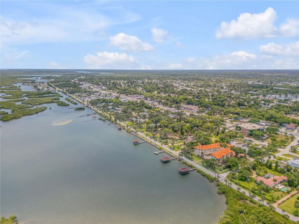
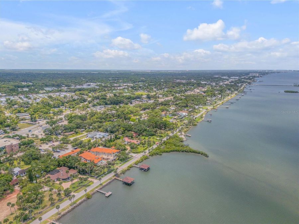
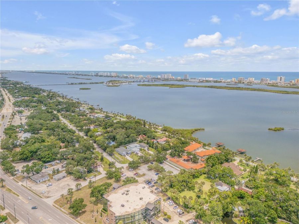
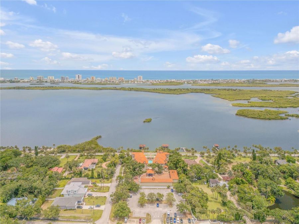
Welcome to Portofino at Port Orange, an intimate eight-residence waterfront community where Mediterranean architecture, sweeping river views, and maintenance-free living come together in a home unlike the typical condominium. With 2,704 square feet across three thoughtfully designed levels, a private interior elevator, and a detached two-car garage, this residence delivers the space and separation of a single-family home with the ease of boutique condo living. For buyers seeking additional flexibility, the seller may also entertain an owner-financing option with mutually acceptable terms.The ground floor offers exceptional flexibility with...read more two bedrooms, a den with wet bar, and a full bathroom. Each room has its own exterior entrance, creating a private and comfortable setting for overnight guests, a home office, hobbies, or a quiet retreat away from the main living areas.Take the elevator or stairs to the dramatic second-floor living level, where soaring 20-foot windows frame views of the Halifax River and fill the interior with natural light. Custom drapery and motorized blinds provide effortless control, while hardwood flooring, porcelain tile, and crown molding add warmth and architectural character. The open living and dining areas flow naturally toward a balcony overlooking the serene courtyard, community pool, and Intracoastal Waterway-the perfect backdrop for morning coffee, evening conversation, or simply watching boats move along the river.The chefs kitchen is designed for both everyday living and entertaining, featuring granite countertops, stainless steel appliances, abundant cabinetry, and a generous walk-in pantry. A conveniently located powder room completes the main living floor.The entire third level is dedicated to the owners penthouse suite. This private sanctuary includes a sitting area, spacious walk-in closet, and spa-inspired bathroom with a garden tub and separate shower. A Juliet balcony overlooks the living room below, preserving the homes open architectural flow while giving the suite a distinctive sense of arrival.Outside, Portofinos eight residences surround a peaceful private courtyard and pool. Covered boat docks enhance the waterfront lifestyle, while the boutique scale offers a welcome sense of privacy rarely found in larger condominium communities.This is a home for those who want fewer maintenance responsibilities without sacrificing space, individuality, or a direct connection to the water. From relaxed mornings overlooking the river to dinner parties beneath the dramatic windows, every level supports a different part of the way you live.Practical details: Up to two pets are permitted, with a maximum weight of 30 pounds each. Community amenities include a courtyard pool and covered boat docks. Conveniently located near restaurants, shopping, area beaches, and everyday services. Seller may entertain owner financing with terms acceptable to both parties.

Features

  • Dishwasher
  • Disposal
  • Electric Water Heater
  • Microwave
  • Refrigerator
  • Central Air, Zoned
  • Bamboo
  • Carpet
  • Ceramic Tile
  • Hardwood
  • Wood
  • Central, Electric, Zoned
  • 3.0 Stories
  • $9,058 Taxes
  • Public
  • Built in 2010
View All Features

Contact the Agent

Contact the Listing Agent
Disclaimer: All information deemed reliable but not guaranteed. All properties are subject to prior sale, change or withdrawal. Neither listing broker(s) or information provider(s) shall be responsible for any typographical errors, misinformation, misprints and shall be held totally harmless. Listing(s) information is provided for consumers personal, non-commercial use and may not be used for any purpose other than to identify prospective properties consumers may be interested in purchasing. Information on this site was last updated 11/05/2026. The listing information on this page last changed on 11/05/2026. The data relating to real estate for sale on this website comes in part from the Internet Data Exchange program of Delta Media Group MLS (last updated Thu 11/05/2026 12:21:12 AM EST) or Miami MLS (last updated Thu 11/05/2026 12:19:12 AM EST) or Stellar MLS (last updated Thu 11/05/2026 12:10:06 AM EST) or Daytona MLS (last updated Wed 11/04/2026 11:36:43 PM EST) or Tallahassee MLS (last updated Wed 11/04/2026 10:48:17 PM EST) or Northeast Florida MLS (last updated Thu 11/05/2026 12:18:55 AM EST) or My State MLS (last updated Wed 11/04/2026 11:30:10 PM EST) or Florida Keys MLS (last updated Wed 11/04/2026 8:33:28 PM EST). Real estate listings held by brokerage firms other than Adams Cameron & Co. REALTORS may be marked with the Internet Data Exchange logo and detailed information about those properties will include the name of the listing broker(s) when required by the MLS. All rights reserved.

mls logo
Listing data and photos distributed by MLSGRID
Member Participants (and their affiliated licensees, if applicable) shall indicate on their websites that IDX information is provided exclusively for consumers’ personal non-commercial use, that it may not be used for any purpose other than to identify prospective properties consumers may be interested in purchasing, that the data is deemed reliable but is not guaranteed by MLS GRID, and that the use of the MLS GRID Data may be subject to an end user license agreement prescribed by the Member Participant’s applicable MLS if any and as amended from time to time. MLS GRID may, at its discretion, require use of other disclaimers as necessary to protect Member Participant, and/or their MLS from liability.
Based on information submitted to the MLS GRID. All data is obtained from various sources and may not have been verified by broker or MLS GRID. Supplied Open House Information is subject to change without notice. All information should be independently reviewed and verified for accuracy. Properties may or may not be listed by the office/agent presenting the information.


Privacy Policy / DMCA Notice / ADA Accessibility

Property Image 1
Property Image 2
Property Image 3
Property Image 4
Property Image 5
Property Image 6
Property Image 7
Property Image 8
Property Image 9
Property Image 10
Property Image 11
Property Image 12
Property Image 13
Property Image 14
Property Image 15
Property Image 16
Property Image 17
Property Image 18
Property Image 19
Property Image 20
Property Image 21
Property Image 22
Property Image 23
Property Image 24
Property Image 25
Property Image 26
Property Image 27
Property Image 28
Property Image 29
Property Image 30
Property Image 31
Property Image 32
Property Image 33
Property Image 34
Property Image 35
Property Image 36
Property Image 37
Property Image 38
Property Image 39
Property Image 40
Property Image 41
Property Image 42
Property Image 43
Property Image 44
Property Image 45
Property Image 46
Property Image 47
Property Image 48
Property Image 49
Property Image 50
Property Image 51
Property Image 52
Property Image 53
Property Image 54
Property Image 55
Property Image 56
Property Image 57
Property Image 58
Property Image 59
Property Image 60

All Property Features

  • Property Type: Residential - Condominium
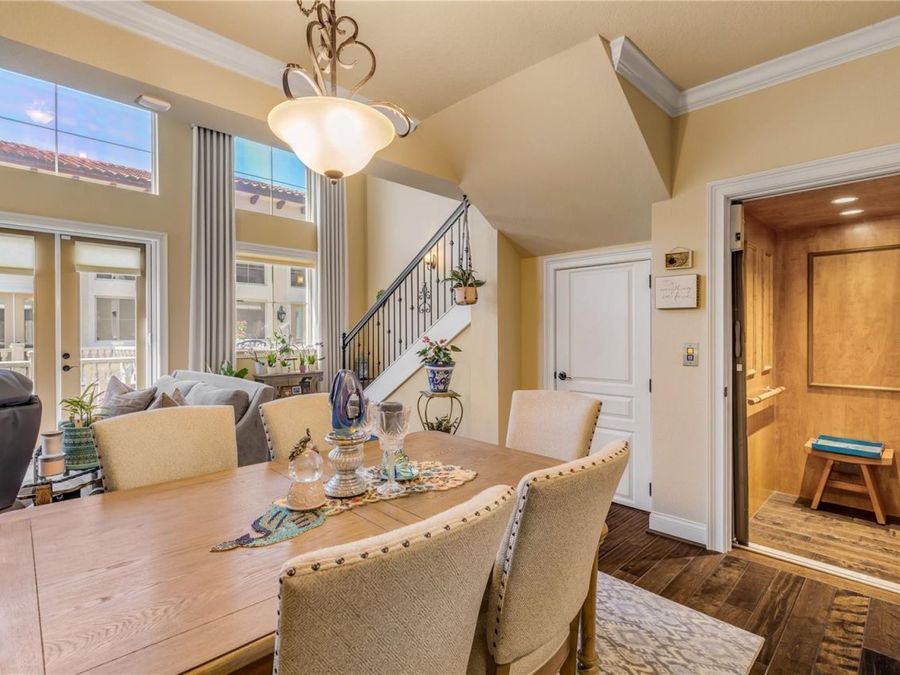
  • Accessibility Features: Accessible Approach with Ramp, Accessible Bedroom, Accessible Elevator Installed, Accessible Entrance
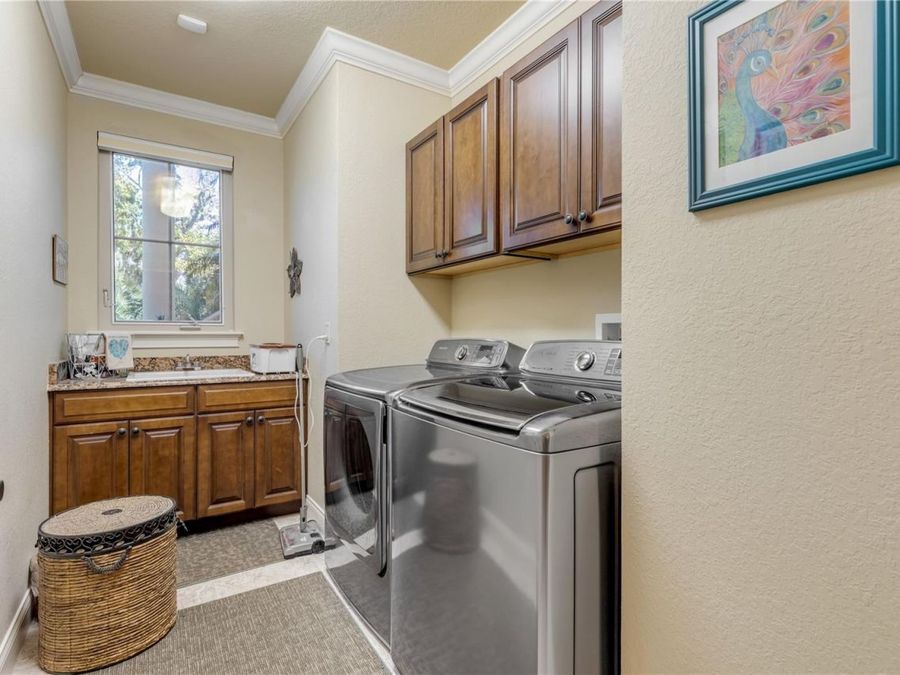
  • Additional Rooms: Den/Library/Office, Inside Utility
  • Appliances: Dishwasher, Disposal, Electric Water Heater, Microwave, Refrigerator
  • Association Amenities: Pool
  • Body of Water: HALIFAX RIVER
  • Community Features: Community Mailbox, Golf Carts OK, Pool
  • Condo Fee: $950/ Monthly
  • Cooling: Central Air, Zoned
  • Days on Site: 108
  • Directions: From Ridgewood/Commonwealth:Start on Commonwealth going east.At the stop sign, turn left. Property will be on your left.Turn left onto Claire St, then left into the parking area. If all spaces are taken, you may park under the portico or next door at Al
  • Exterior: Concrete, Stucco
  • Exterior Features: Balcony, Courtyard, Outdoor Shower, Permeable Paving
  • Flood Zone Code: AE
  • Flooring: Bamboo, Carpet, Ceramic Tile, Hardwood, Wood
  • Foundation: Slab
  • Frontage ICW: 100
  • Garage: 2
  • Heating: Central, Electric, Zoned
  • HOA Y/N: Yes
  • Home Style: Mediterranean
  • Home Warranty Y/N: No
  • Interior Features: Accessibility Features, Cathedral Ceiling(s), Ceiling Fans(s), Crown Molding, Eat-in Kitchen, Elevator, High Ceilings, Kitchen/Family Room Combo, Living Room/Dining Room Combo, Open Floorplan, Other, PrimaryBedroom Upstairs, Split Bedroom, Stone Counters, Thermostat, Walk-In Closet(s), Window Treatments
  • Listing Terms: Cash, Conventional, Owner Financing, VA Loan
  • Lot Description: City Limits, Landscaped, Paved
  • Lot Dimensions: 0.02
  • Lot Size: 0.02 Acres
  • Number of Pets: 2
  • Other Equipment: Irrigation Equipment, Permeable Paving
  • Ownership: Fee Simple
  • Parking: Garage Door Opener, Garage Faces Rear, Ground Level
  • Parking Notes: Garage Door Opener, Garage Faces Rear, Ground Level
  • Patio/Porch: Patio
  • Pets Allowed: Cats OK, Dogs OK, Number Limit, Size Limit, Yes
  • Pets Size: Small (16-35 Lbs.)
  • Pets Weight (Max): 30
  • Pool: Gunite, In Ground
  • Property Attached Y/N: Yes
  • Property Sub-Type: Condominium
  • Roof Type: Concrete, Tile
  • Security: Smoke Detector(s)
  • Sewer: Public Sewer
  • Showing Instructions: Appointment Only, Combination Lock Box, ShowingTime
  • Special Sale Provisions: None
  • Special View Info: Water
  • Stories: 3.0
  • Taxes: $9,058
  • Utilities: BB/HS Internet Available, Cable Available, Electricity Connected, Phone Available, Public, Sewer Connected, Water Connected
  • Vegetation: Mature Landscaping
  • Water: Public
  • Water Access: Intracoastal Waterway
  • Water Access Y/N: Yes
  • Waterfront Features: Intracoastal Waterway, Assigned Boat Slip, Boathouse, Lift - Covered
  • Water View: Intracoastal Waterway, River
  • Windows: Blinds
  • Year Built: 2010
  • Zoning: RES