626 Riverside Drive
Ormond Beach, FL 32176

Listed at $2,850,000

Details

  • MLS# 1227148
  • Residential - Single Family
  • Status Active
  • 5 Bedrooms
  • 3 full 2 partial Bathrooms
  • 5,398 Square Feet
  • 0.590 acres
  • Built in 1993
  • Local Schools

Description

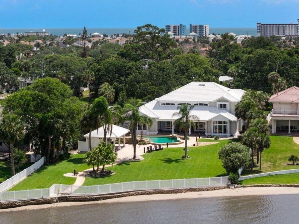
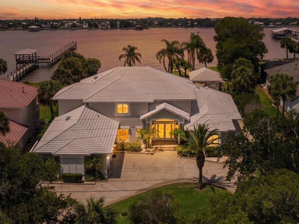
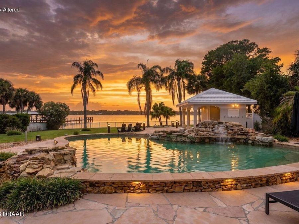
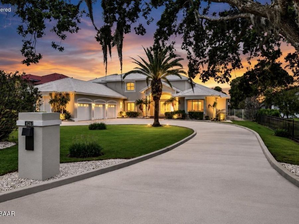
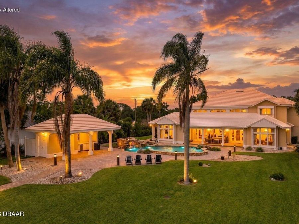
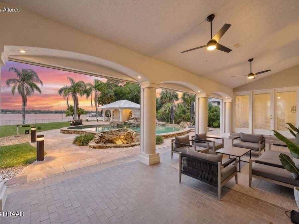
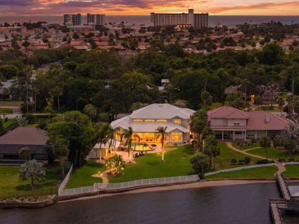
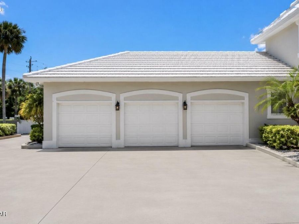
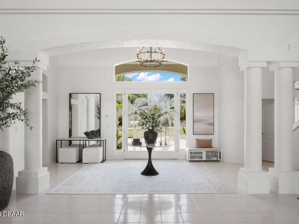
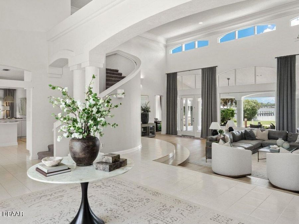
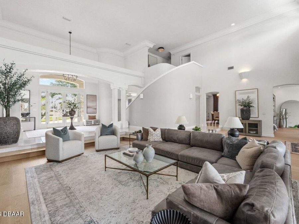
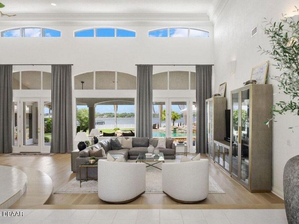
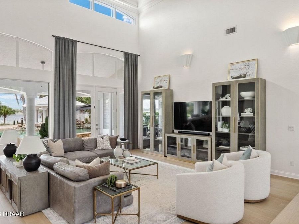
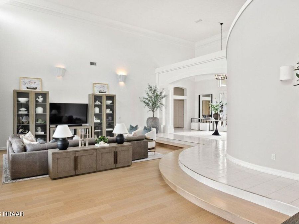
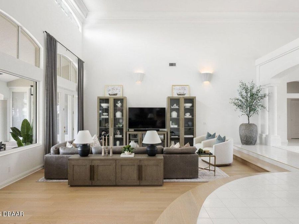
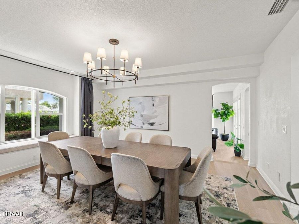
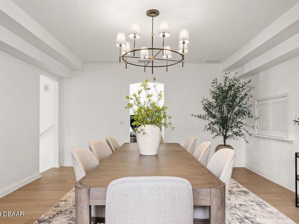
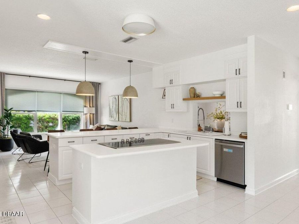
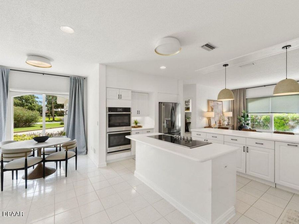
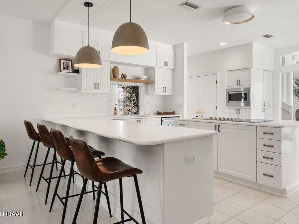
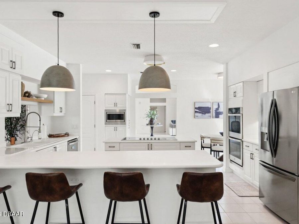
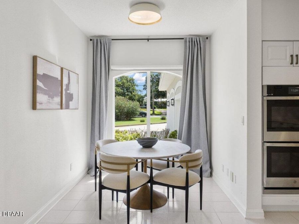
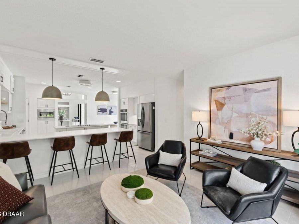
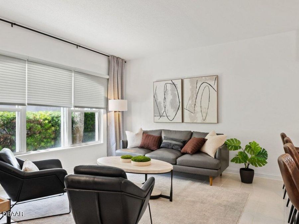
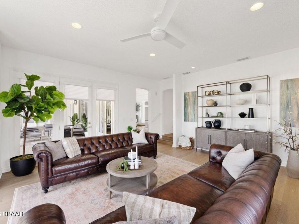
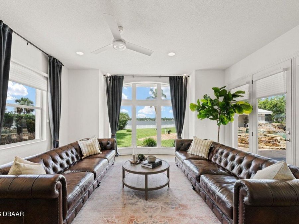
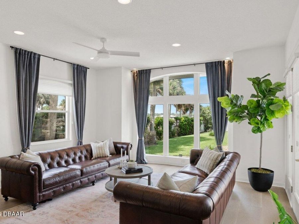
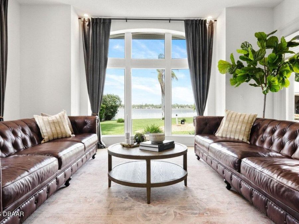
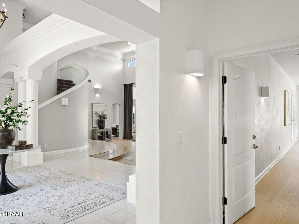
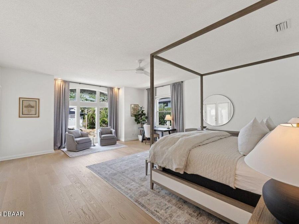
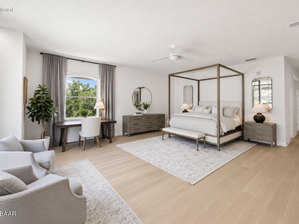
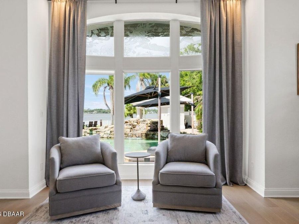
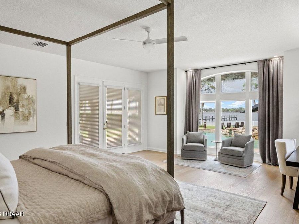
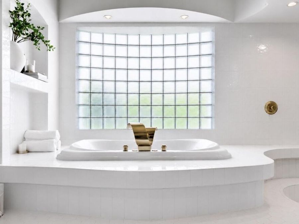
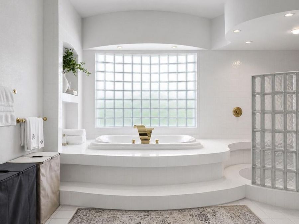
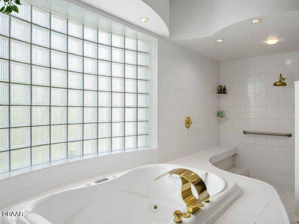
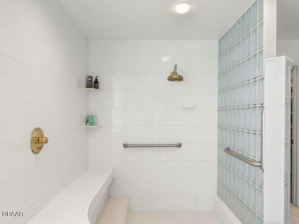
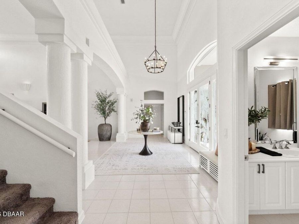
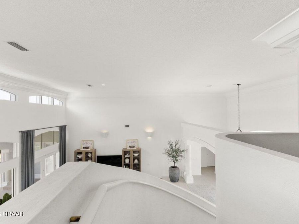
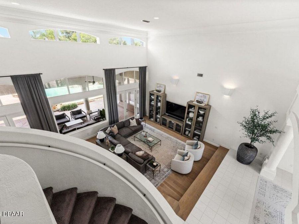
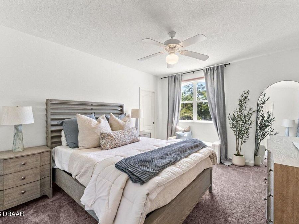
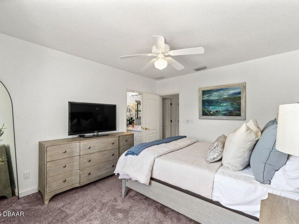
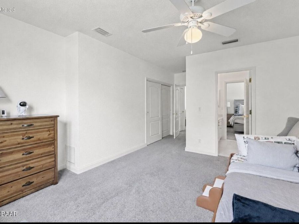
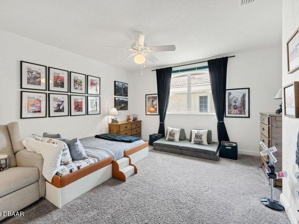
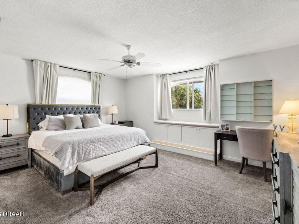
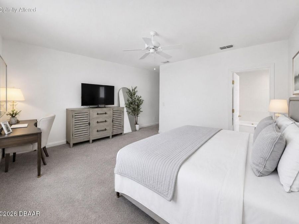
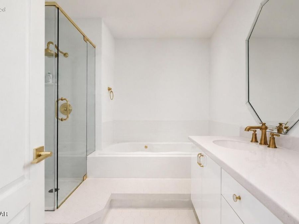
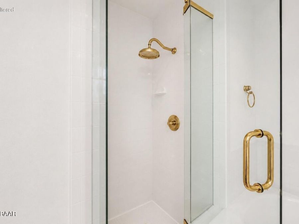
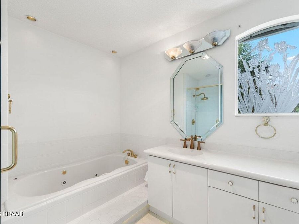
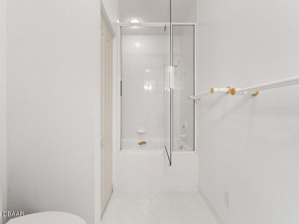
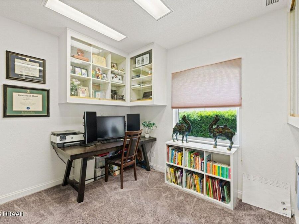
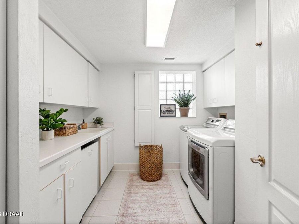
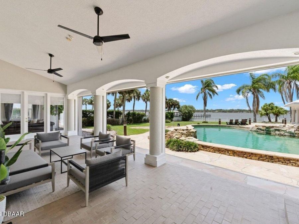
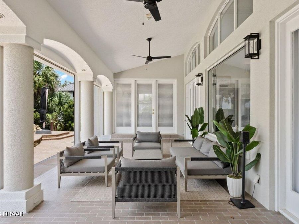
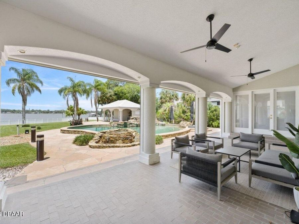
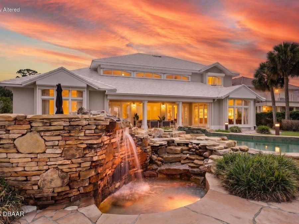
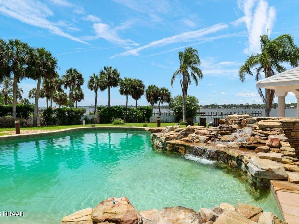
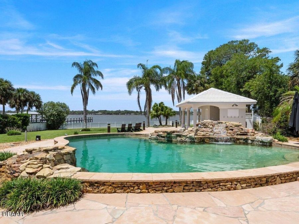
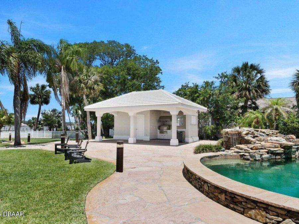
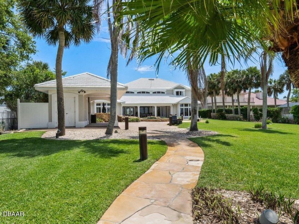
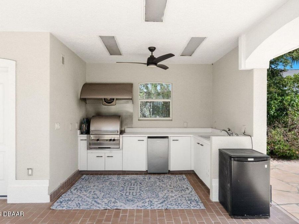
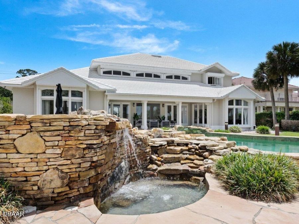
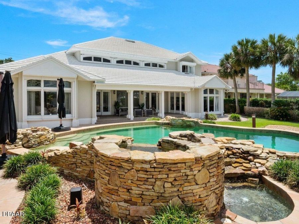
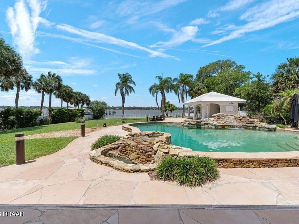
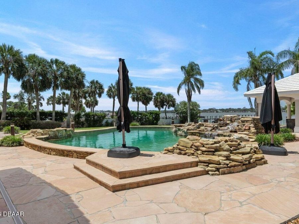
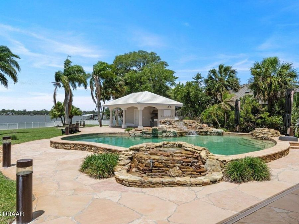
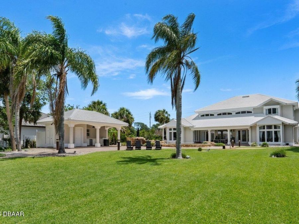
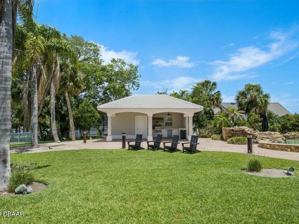
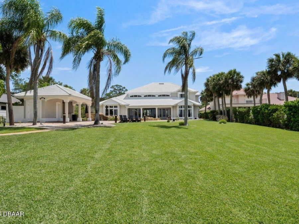
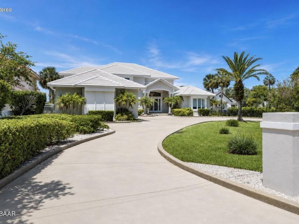
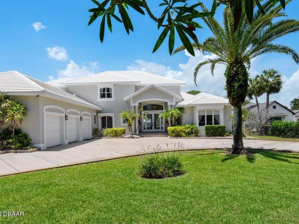
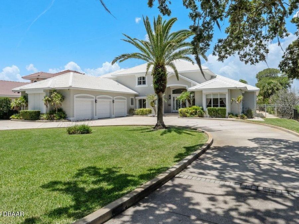
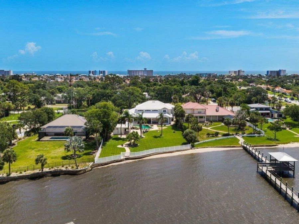
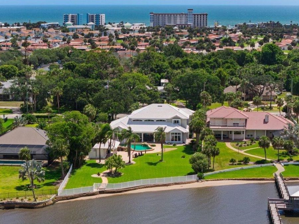
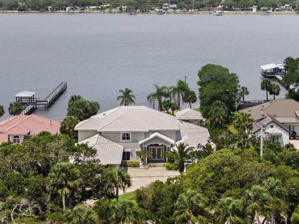
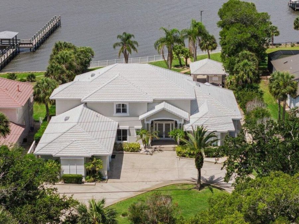
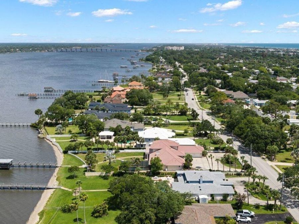
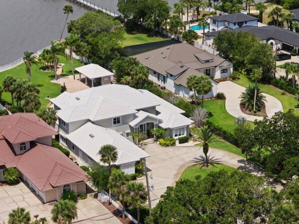
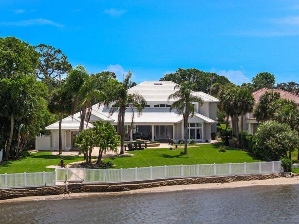
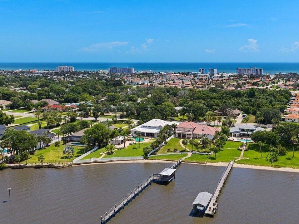
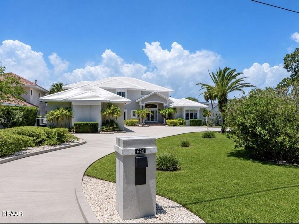
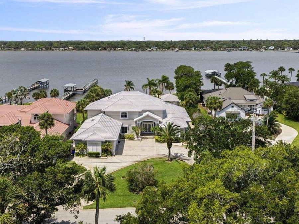
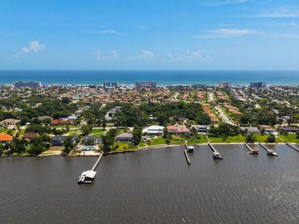
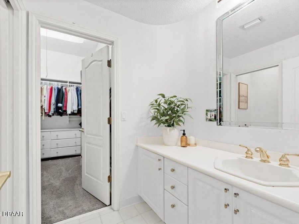
Welcome to 626 Riverside Drive, a remarkable direct riverfront estate that embodies the very best of luxury coastal living in Ormond Beach. Situated on a beautifully landscaped half-acre homesite, this custom-built residence offers more than 5,300 square feet of thoughtfully designed living space, where expansive river views serve as the backdrop to everyday life. From the moment you arrive, the manicured grounds, stately entrance, and park-like setting create a memorable first impression and set the tone for the elegance found throughout the home. Inside, the residence unfolds with a spacious, light-filled floor plan designed to balance...read more sophisticated entertaining with comfortable daily living. The bright white kitchen serves as a natural gathering place, featuring a generous eat-in dining area perfect for casual meals, morning coffee, or hosting family and friends. Rich wood flooring enhances the main living spaces, while soaring ceilings, walls of glass, and abundant natural light... draw attention to the homes most impressive feature, its breathtaking riverfront setting. The grand living room is both welcoming and dramatic, offering panoramic water views that create a constant connection to the outdoors. Adjacent to the main living area, an expansive riverfront lounge provides an exceptional space for entertaining and relaxation. With ample room for gathering, stunning water views, and plumbing already in place for a future wet bar, this versatile space is perfectly suited for everything from intimate evenings to large-scale entertaining.The flexible floor plan offers five bedrooms plus a dedicated office, with three guest bedrooms thoughtfully located upstairs to provide privacy and separation from the primary living spaces. Whether accommodating extended family, working from home, or creating dedicated media and hobby rooms, the home offers exceptional versatility. A spacious three-car garage provides plenty of room for vehicles, recreational equipment, and all the essentials of an active coastal lifestyle. The first-floor owners suite is a true retreat, thoughtfully positioned to maximize the tranquility of the riverfront setting. Expansive windows frame sweeping water views, creating a serene backdrop from sunrise to sunset. The luxurious ensuite bath features custom closet systems, a spacious walk-in tiled shower, and a soaking tub designed for relaxation. Private access to the lanai further enhances the suites sense of seclusion, allowing for effortless access to the pool and outdoor living spaces. Outside, the property transforms into a private resort-inspired oasis. The custom pool is highlighted by stacked stone accents and multiple cascading waterfalls that add both visual beauty and soothing ambiance. A large covered cabana provides a comfortable gathering space, while the fully equipped summer kitchen makes entertaining effortless. Whether hosting elegant evening celebrations or enjoying a quiet sunset by the water, the outdoor living experience is nothing short of extraordinary. Beyond the property itself, the location is equally compelling. Nestled along one of Ormond Beachs most desirable riverfront stretches and just moments from the Atlantic Ocean, this exceptional address offers the rare combination of direct Intracoastal waterfront living and convenient beach access. Residents enjoy close proximity to local dining, shopping, and everyday conveniences while still experiencing the privacy, serenity, and beauty of a true waterfront retreat.

Features

  • Refrigerator
  • Electric Cooktop
  • Double Oven
  • Dishwasher
  • Central Air, Electric
  • Carpet
  • Tile
  • Wood
  • Central, Electric
  • 2.0 Stories
  • $31,006 Taxes
  • Public
  • Built in 1993
View All Features

Contact the Agent

Contact the Listing Agent
Disclaimer: All information deemed reliable but not guaranteed. All properties are subject to prior sale, change or withdrawal. Neither listing broker(s) or information provider(s) shall be responsible for any typographical errors, misinformation, misprints and shall be held totally harmless. Listing(s) information is provided for consumers personal, non-commercial use and may not be used for any purpose other than to identify prospective properties consumers may be interested in purchasing. Information on this site was last updated 11/04/2026. The listing information on this page last changed on 11/04/2026. The data relating to real estate for sale on this website comes in part from the Internet Data Exchange program of Delta Media Group MLS (last updated Wed 11/04/2026 12:24:26 AM EST) or Miami MLS (last updated Wed 11/04/2026 12:19:03 AM EST) or Stellar MLS (last updated Wed 11/04/2026 12:10:23 AM EST) or Daytona MLS (last updated Tue 11/03/2026 11:36:45 PM EST) or Tallahassee MLS (last updated Tue 11/03/2026 10:48:09 PM EST) or Northeast Florida MLS (last updated Wed 11/04/2026 12:18:55 AM EST) or My State MLS (last updated Tue 11/03/2026 11:30:15 PM EST) or Florida Keys MLS (last updated Tue 11/03/2026 8:33:48 PM EST). Real estate listings held by brokerage firms other than Adams Cameron & Co. REALTORS may be marked with the Internet Data Exchange logo and detailed information about those properties will include the name of the listing broker(s) when required by the MLS. All rights reserved.
Privacy Policy / DMCA Notice / ADA Accessibility

Property Image 1
Property Image 2
Property Image 3
Property Image 4
Property Image 5
Property Image 6
Property Image 7
Property Image 8
Property Image 9
Property Image 10
Property Image 11
Property Image 12
Property Image 13
Property Image 14
Property Image 15
Property Image 16
Property Image 17
Property Image 18
Property Image 19
Property Image 20
Property Image 21
Property Image 22
Property Image 23
Property Image 24
Property Image 25
Property Image 26
Property Image 27
Property Image 28
Property Image 29
Property Image 30
Property Image 31
Property Image 32
Property Image 33
Property Image 34
Property Image 35
Property Image 36
Property Image 37
Property Image 38
Property Image 39
Property Image 40
Property Image 41
Property Image 42
Property Image 43
Property Image 44
Property Image 45
Property Image 46
Property Image 47
Property Image 48
Property Image 49
Property Image 50
Property Image 51
Property Image 52
Property Image 53
Property Image 54
Property Image 55
Property Image 56
Property Image 57
Property Image 58
Property Image 59
Property Image 60
Property Image 61
Property Image 62
Property Image 63
Property Image 64
Property Image 65
Property Image 66
Property Image 67
Property Image 68
Property Image 69
Property Image 70
Property Image 71
Property Image 72
Property Image 73
Property Image 74
Property Image 75
Property Image 76
Property Image 77
Property Image 78
Property Image 79
Property Image 80
Property Image 81
Property Image 82
Property Image 83
Property Image 84
Property Image 85
Property Image 86
Property Image 87
Property Image 88
Property Image 89
Property Image 90
Property Image 91
Property Image 92

All Property Features

  • Property Type: Residential - Single Family
  • Appliances: Refrigerator, Electric Cooktop, Double Oven, Dishwasher
  • Cooling: Central Air, Electric
  • Days on Site: 154
  • Directions: From Granada turn right at Casements on Riverside Drive.
  • Exterior: Block, Stucco
  • Exterior Amenities: Outdoor Kitchen
  • Flooring: Carpet, Tile, Wood
  • Fuel Type: Electric
  • Garage: 3 car attached
  • Heating: Central, Electric
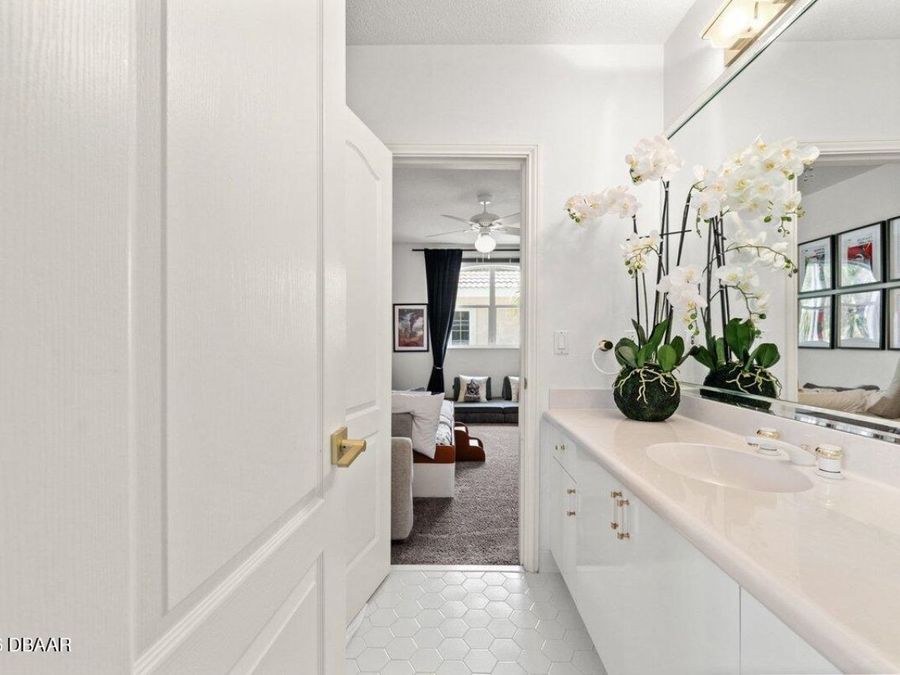
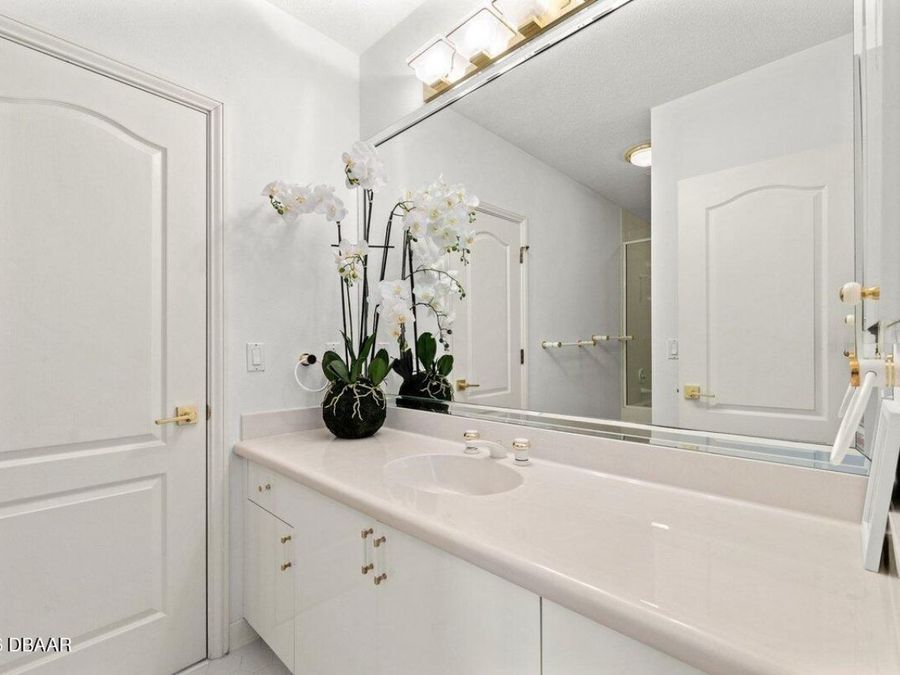
  • Interior Amenities: Built-in Features, Ceiling Fan(s), Eat-in Kitchen, Entrance Foyer, His and Hers Closets, Jack and Jill Bath, Kitchen Island, Open Floorplan, Primary Bathroom - Tub with Shower, Primary Downstairs, Split Bedrooms, Vaulted Ceiling(s), Walk-In Closet(s)
  • Laundry: In Unit, Lower Level
  • Listing Terms: Cash, Conventional
  • Lot Description: Other
  • Lot Dimensions: 100x257
  • Lot Size: 0.59 Acres
  • Parcel #: 4223-13-00-0151
  • Parking: Attached, Garage
  • Patio/Porch: Covered, Deck, Rear Porch
  • Pool: In Ground
  • Property Attached Y/N: No
  • Property Sub-Type: Single Family Residence
  • Road Frontage: City Street
  • Road Surface: Paved
  • Roof Type: Tile
  • Sewer: Public Sewer
  • SQFT Total: 6802
  • Stories: 2.0
  • Swimming Pool: Yes
  • Taxes: $31,006
  • Utilities: Electricity Connected, Sewer Connected, Water Connected
  • Water: Public
  • Waterfront: Intracoastal, River Access, River Front
  • Year Built: 1993