663 Lost Shaker Way
Daytona Beach, FL 32124

Listed at $418,000

Details

  • MLS# 1230522
  • Residential - Single Family
  • Status Active
  • 2 Bedrooms
  • 2 full Bathrooms
  • 1,464 Square Feet
  • 0.090 acres
  • Built in 0
  • Local Schools

Description

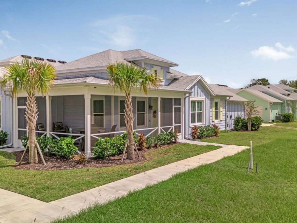
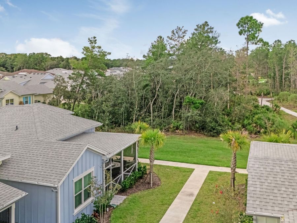
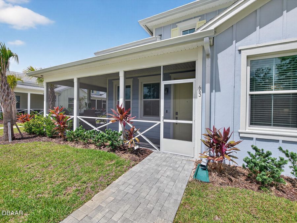
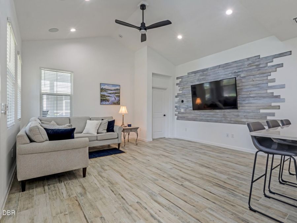
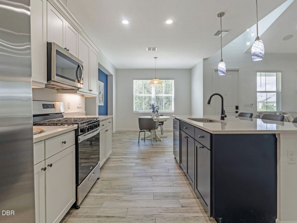
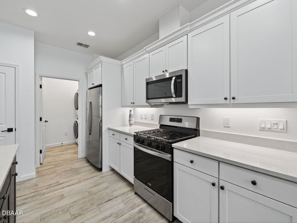
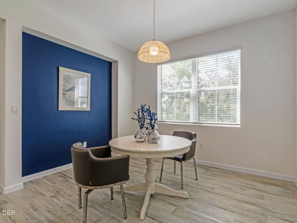
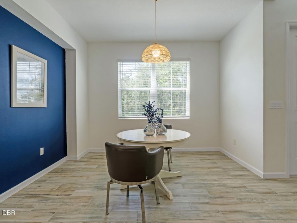
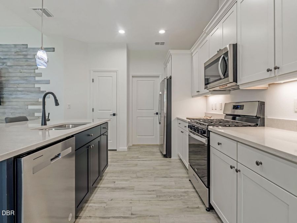
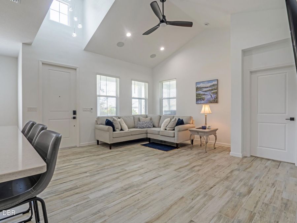
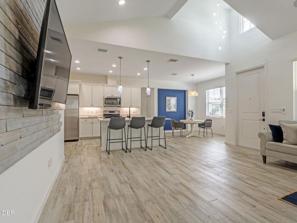
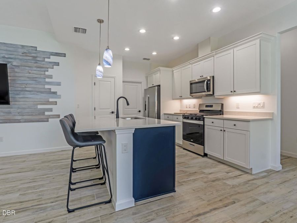
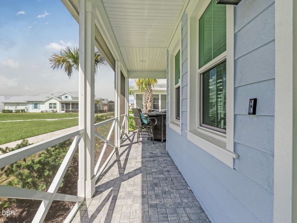
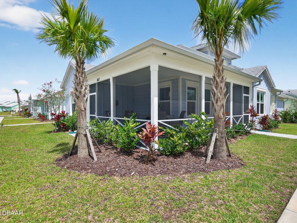
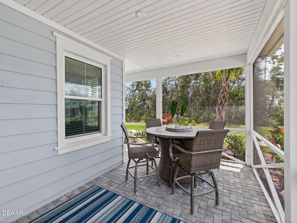
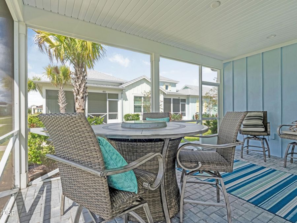
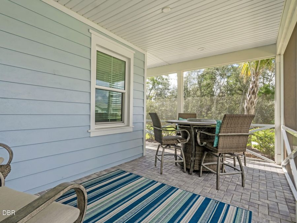
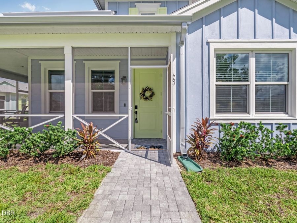
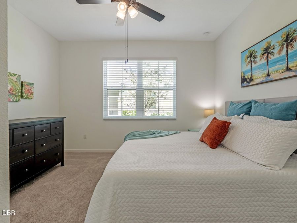
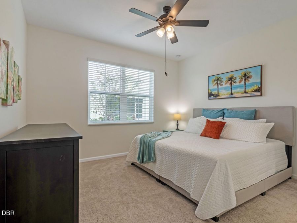
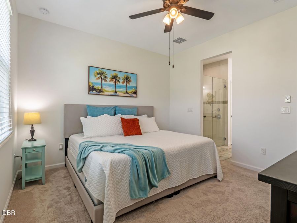
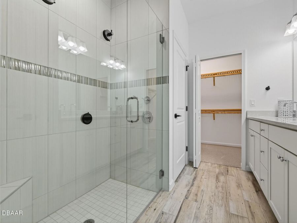
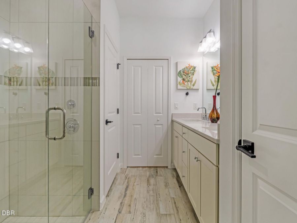
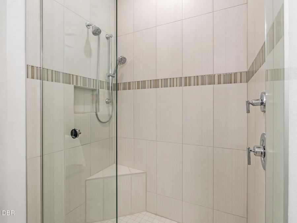
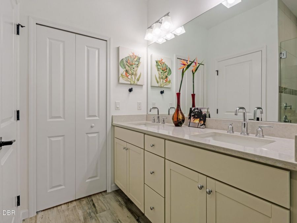
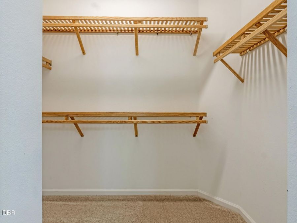
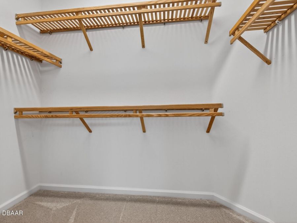
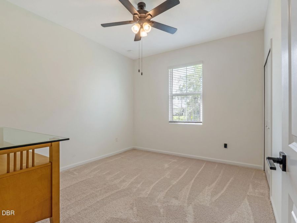
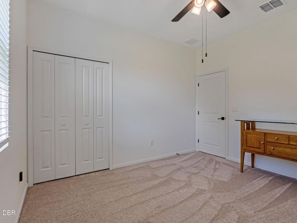
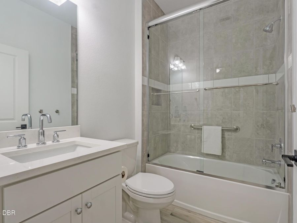
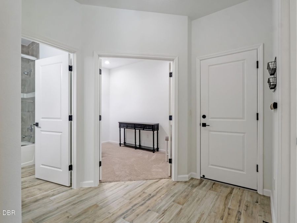
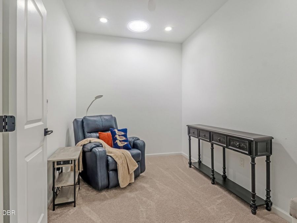
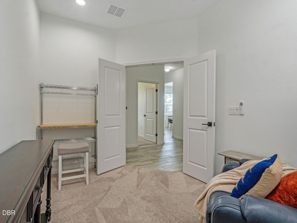
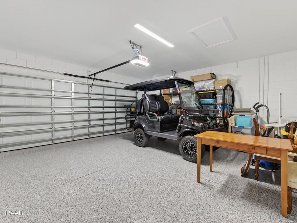
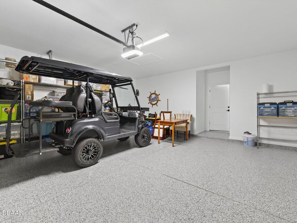
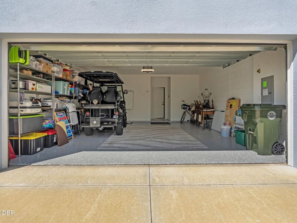
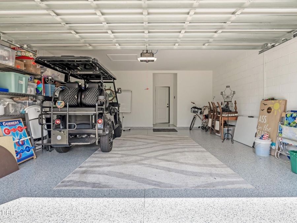
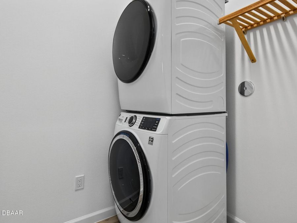
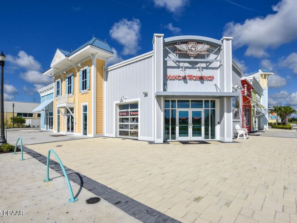
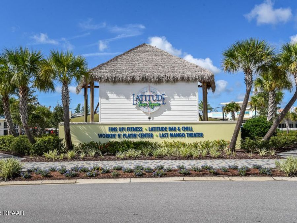
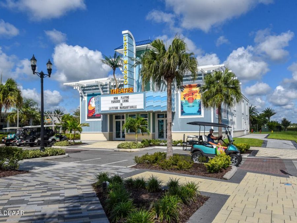
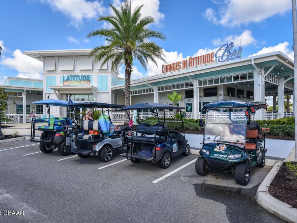
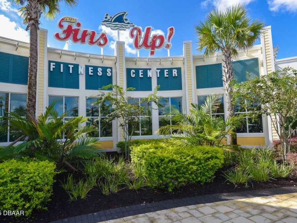
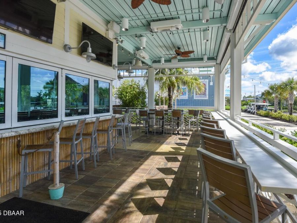
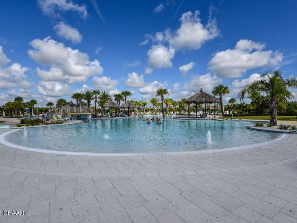
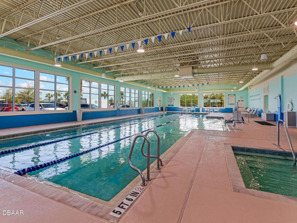
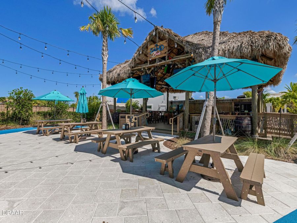
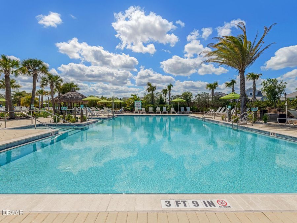
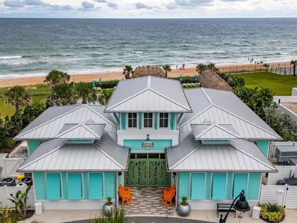
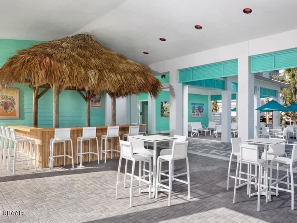
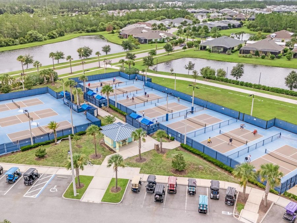
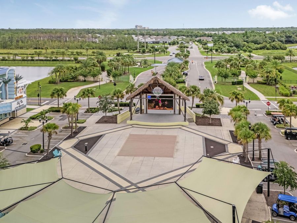
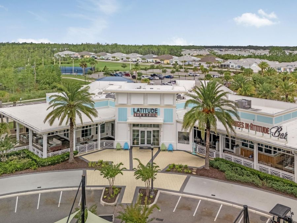
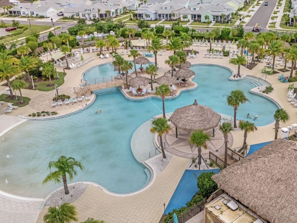
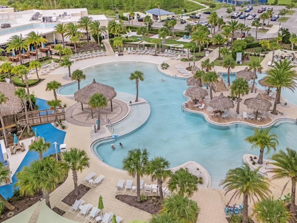
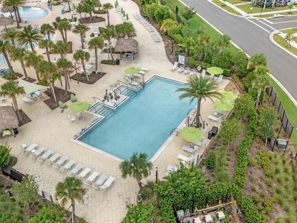
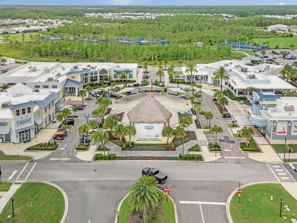
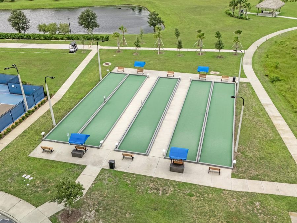
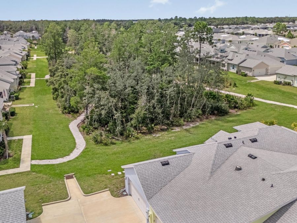
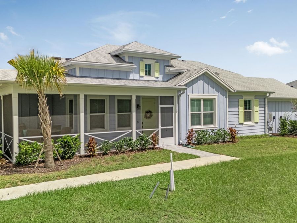
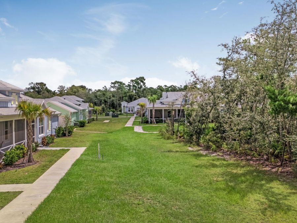
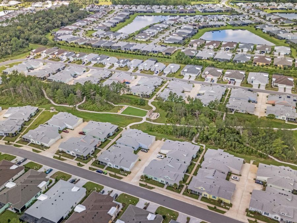
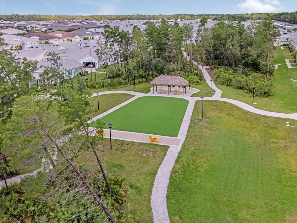
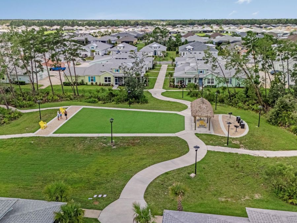
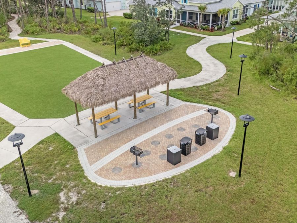
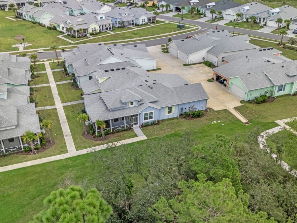
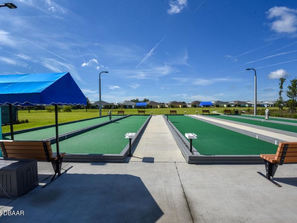
Discover the ultimate coastal retreat in this beautiful, move-in-ready Dreamsicle cottage! Nestled in the highly desirable Latitude Margaritaville, this premium 2-bedroom, 2-bathroom home features a flexible den/hobby room and is uniquely situated next to extra green space for maximum privacy. Surrounded by lush, preserved landscaping, you can enjoy the peaceful sounds of nature from your expansive, wraparound screened lanai or take a short, scenic walk through the woods to the nearby park. Inside, the spacious open-concept floor plan is filled with upscale finishes. The home boasts elegant wood plank tile flooring, cathedral ceilings, &...read more custom bamboo shelving in all closets and pantries. The gourmet kitchen is a chefs dream, complete with pristine quartz countertops, crisp white cabinetry, and a premium gas range. Both bathrooms mimic a luxury spa, featuring white cabinets, quartz counters, seamless glass shower doors, and custom full tile to the ceiling. Additional conveniences include a GE washer and dryer, and a 2-car garage with a durable epoxy floor finish. Living here means gaining access to the legendary Latitude Margaritaville lifestyle! Enjoy unmatched, resort-style amenities including a private beach club with shuttle service, a state-of-the-art fitness center, the signature Bar & Chill restaurant, a resort pool, a dedicated sports pool, and courts for pickleball, tennis, and bocce ball. Dont wait to start living your dream--schedule your tour today!

Features

  • Washer
  • Tankless Water Heater
  • Refrigerator
  • Microwave
  • Ice Maker
  • Gas Range
  • Gas Cooktop
  • Dryer
  • Disposal
  • Dishwasher
  • Central Air
  • Tile
  • Central, Heat Pump
  • 1.0 Story
  • $6,024 Taxes
  • Public
View All Features

Contact the Agent

Contact the Listing Agent
Disclaimer: All information deemed reliable but not guaranteed. All properties are subject to prior sale, change or withdrawal. Neither listing broker(s) or information provider(s) shall be responsible for any typographical errors, misinformation, misprints and shall be held totally harmless. Listing(s) information is provided for consumers personal, non-commercial use and may not be used for any purpose other than to identify prospective properties consumers may be interested in purchasing. Information on this site was last updated 09/18/2026. The listing information on this page last changed on 09/18/2026. The data relating to real estate for sale on this website comes in part from the Internet Data Exchange program of Delta Media Group MLS (last updated Fri 09/18/2026 12:16:38 AM EST) or Miami MLS (last updated Fri 09/18/2026 12:09:06 AM EST) or Stellar MLS (last updated Fri 09/18/2026 12:10:19 AM EST) or Daytona MLS (last updated Thu 09/17/2026 11:36:55 PM EST) or Tallahassee MLS (last updated Thu 09/17/2026 10:48:04 PM EST) or Northeast Florida MLS (last updated Fri 09/18/2026 12:09:00 AM EST) or My State MLS (last updated Thu 09/17/2026 11:30:22 PM EST) or Florida Keys MLS (last updated Thu 09/17/2026 8:35:06 PM EST). Real estate listings held by brokerage firms other than Adams Cameron & Co. REALTORS may be marked with the Internet Data Exchange logo and detailed information about those properties will include the name of the listing broker(s) when required by the MLS. All rights reserved.
Privacy Policy / DMCA Notice / ADA Accessibility

Property Image 1
Property Image 2
Property Image 3
Property Image 4
Property Image 5
Property Image 6
Property Image 7
Property Image 8
Property Image 9
Property Image 10
Property Image 11
Property Image 12
Property Image 13
Property Image 14
Property Image 15
Property Image 16
Property Image 17
Property Image 18
Property Image 19
Property Image 20
Property Image 21
Property Image 22
Property Image 23
Property Image 24
Property Image 25
Property Image 26
Property Image 27
Property Image 28
Property Image 29
Property Image 30
Property Image 31
Property Image 32
Property Image 33
Property Image 34
Property Image 35
Property Image 36
Property Image 37
Property Image 38
Property Image 39
Property Image 40
Property Image 41
Property Image 42
Property Image 43
Property Image 44
Property Image 45
Property Image 46
Property Image 47
Property Image 48
Property Image 49
Property Image 50
Property Image 51
Property Image 52
Property Image 53
Property Image 54
Property Image 55
Property Image 56
Property Image 57
Property Image 58
Property Image 59
Property Image 60
Property Image 61
Property Image 62
Property Image 63
Property Image 64
Property Image 65
Property Image 66
Property Image 67
Property Image 68
Property Image 69

All Property Features

  • Property Type: Residential - Single Family
  • Appliances: Washer, Tankless Water Heater, Refrigerator, Microwave, Ice Maker, Gas Range, Gas Cooktop, Dryer, Disposal, Dishwasher
  • Association/Condo Fee: 375.42/Monthly
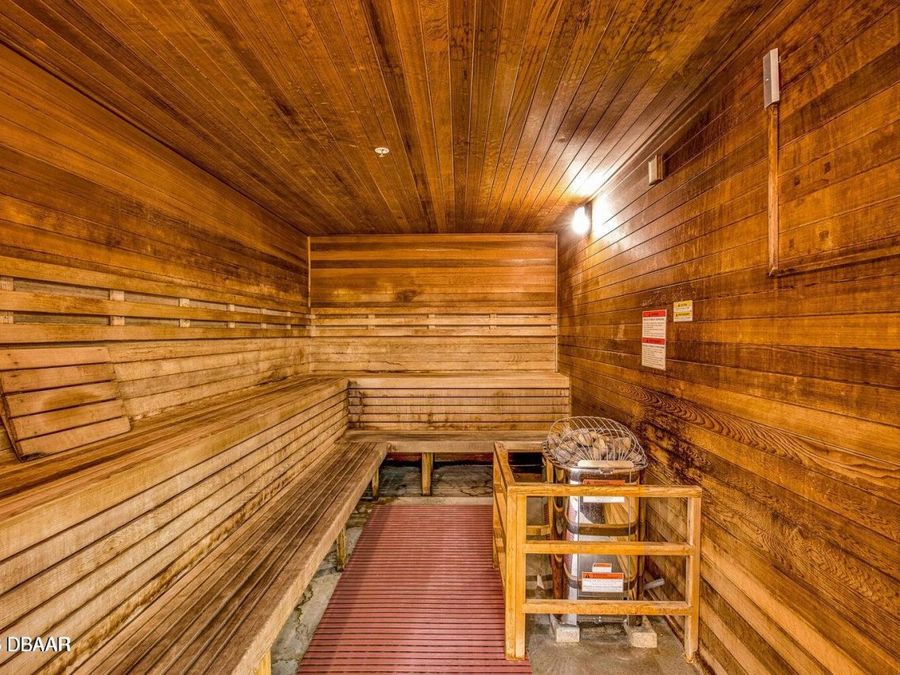
  • Association Amenities: Barbecue, Beach Access, Clubhouse, Dog Park, Fitness Center, Gated, Jogging Path, Maintenance Grounds, Park, Pickleball, Pool, Racquetball, Sauna, Security, Spa/Hot Tub, Tennis Court(s), Management - On Site
  • Cooling: Central Air
  • Days on Site: 11
  • Directions: LPGA to Tymber Creek to end, R at Gate onto Margaritaville Ave, R onto Salt Shaker Way, last motor court on the R. Please call if you need gate access.
  • Exterior: Stucco
  • Flooring: Tile
  • Garage: 2 car attached
  • Heating: Central, Heat Pump
  • HOA Y/N: Yes
  • Home Style: Cottage
  • Interior Amenities: Ceiling Fan(s), Kitchen Island, Pantry, Vaulted Ceiling(s), Walk-In Closet(s)
  • Laundry: Electric Dryer Hookup, In Unit, Washer Hookup
  • Listing Terms: Cash, Conventional, VA Loan
  • Lot Description: Sprinklers In Front
  • Lot Size: 0.09 Acres
  • Parcel #: 5205-05-00-3381
  • Parking: Additional Parking, Assigned, Attached, Garage, Garage Door Opener, Guest
  • Patio/Porch: Covered, Front Porch, Porch, Screened, Side Porch
  • Property Attached Y/N: Yes
  • Property Sub-Type: Single Family Residence
  • Road Frontage: Private Road
  • Road Surface: Asphalt, Paved
  • Roof Type: Shingle
  • Security Features: Security Gate, Smoke Detector(s)
  • Senior Community: Yes
  • Sewer: Public Sewer
  • SQFT Total: 2160
  • Stories: 1.0
  • Taxes: $6,024
  • Utilities: Cable Available, Electricity Connected, Sewer Connected
  • Water: Public