6844 Vintage Lane
Port Orange, FL 32128

Listed at $579,500

Details

  • MLS# NS1089571
  • Residential - Single Family
  • Status Active
  • 4 Bedrooms
  • 2 full Bathrooms
  • 2,349 Square Feet
  • 0.190 acres
  • Built in 2015
  • Local Schools

Description

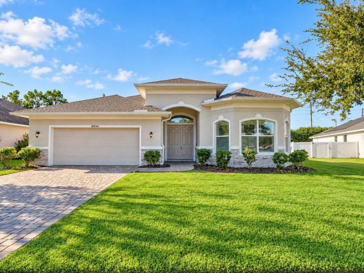
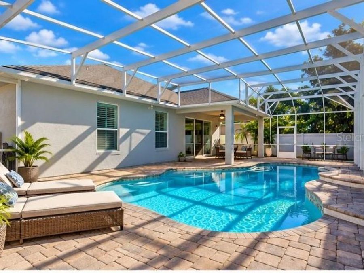
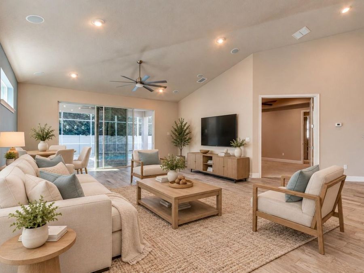
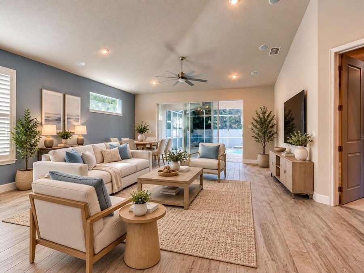
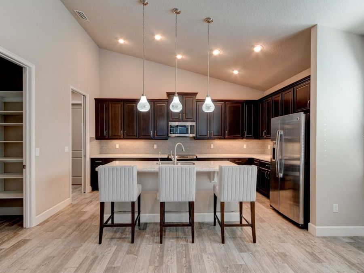
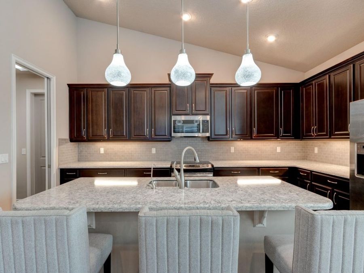
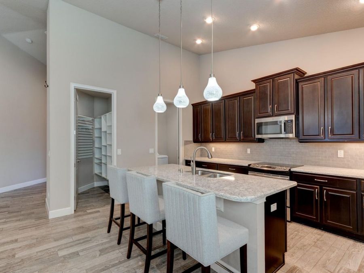
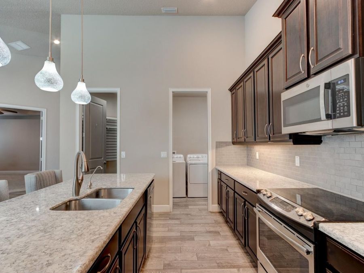
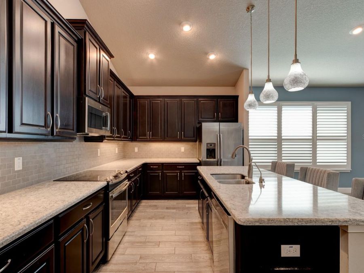
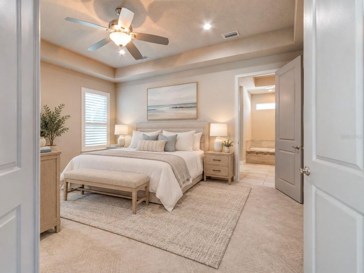
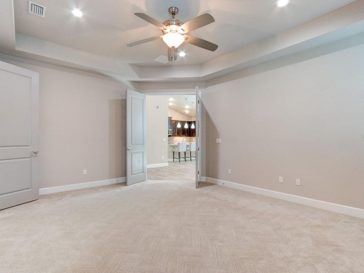
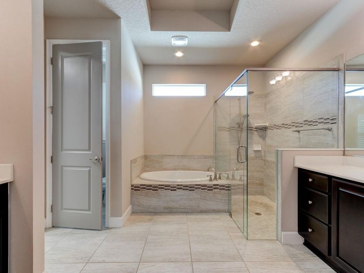
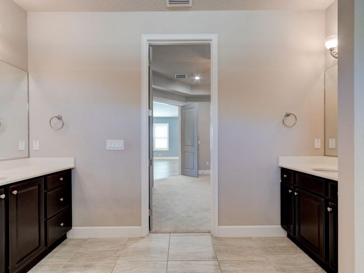
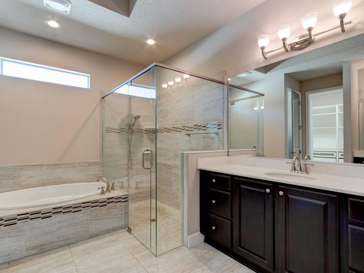
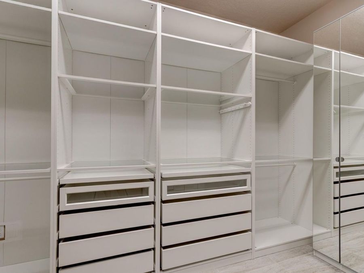
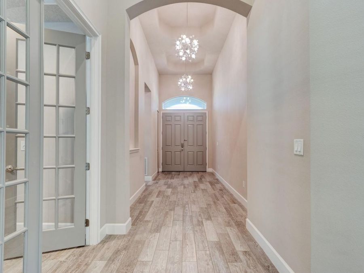
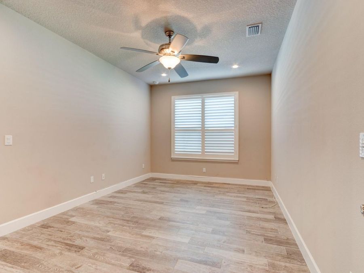
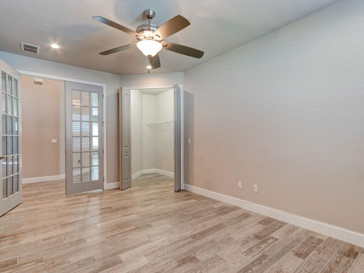
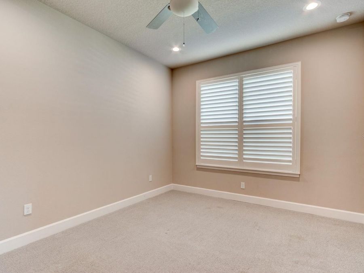
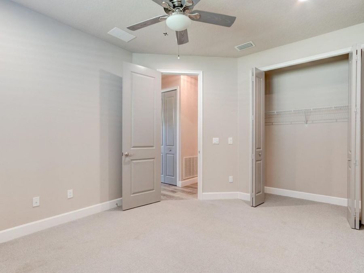
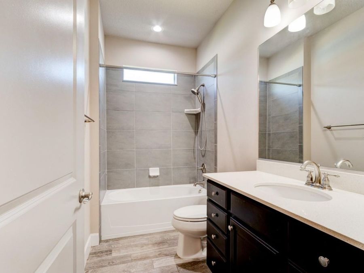
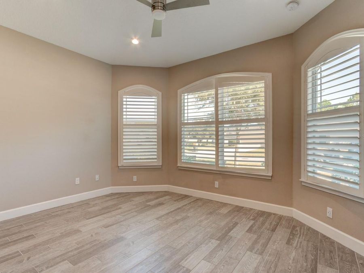
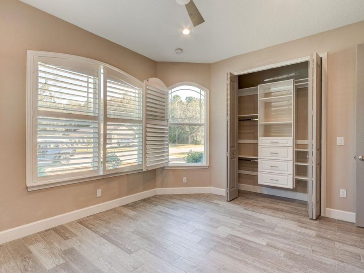
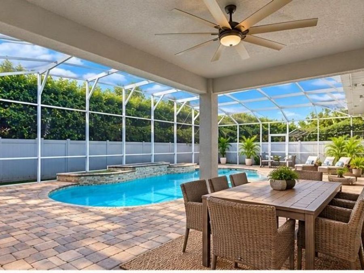
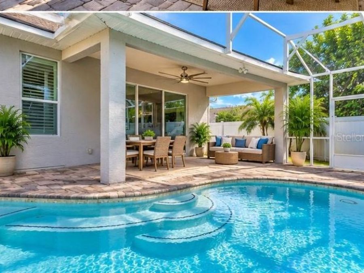
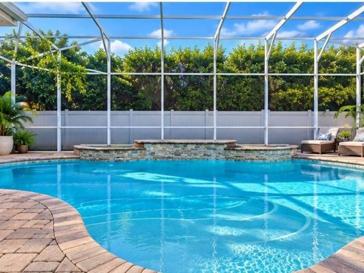
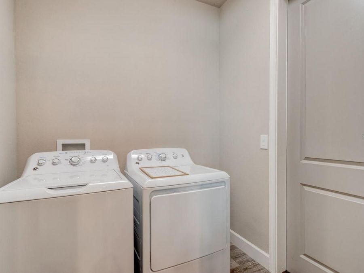
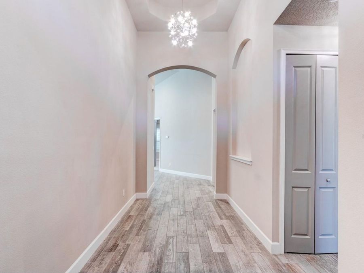
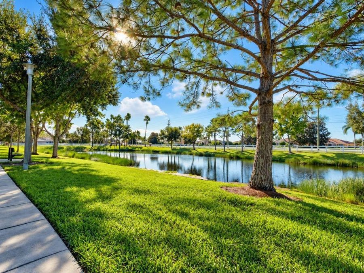
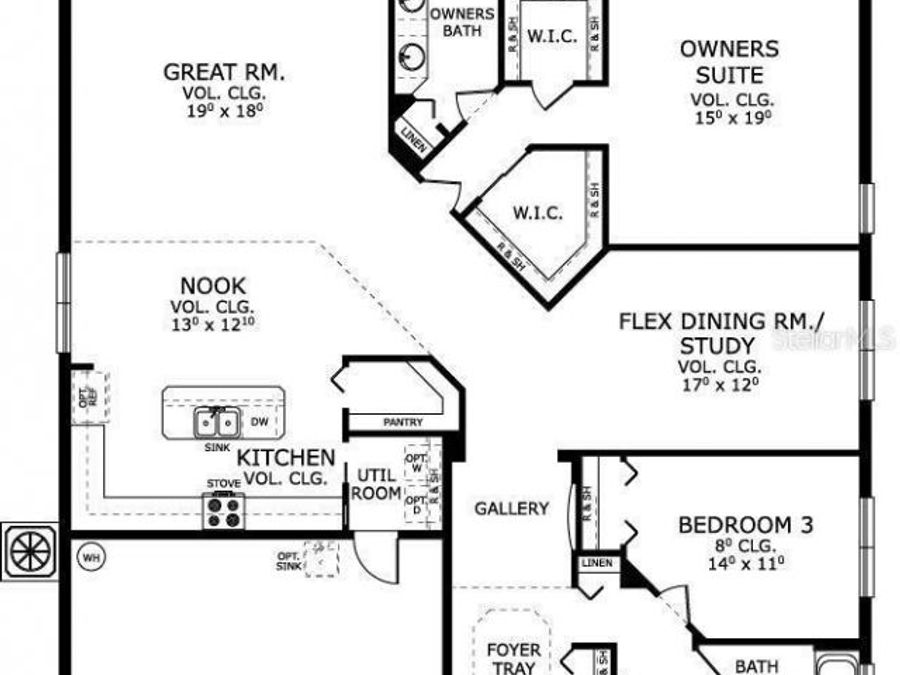
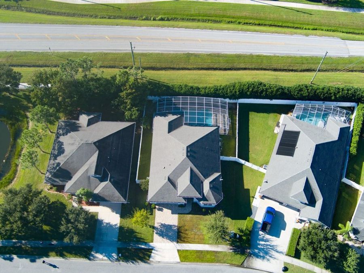
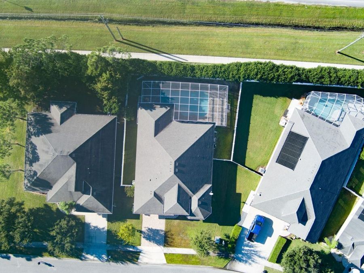
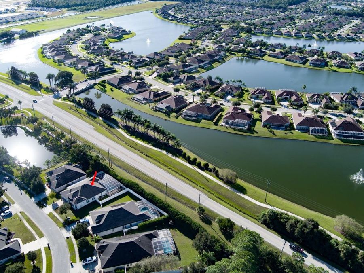
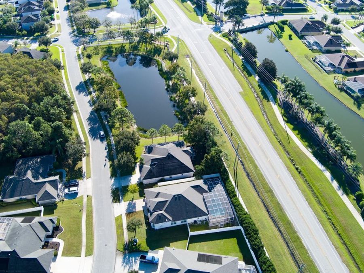
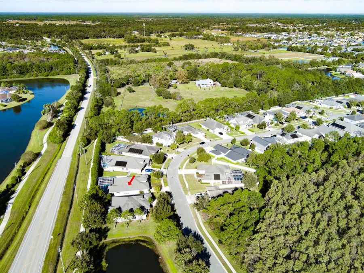
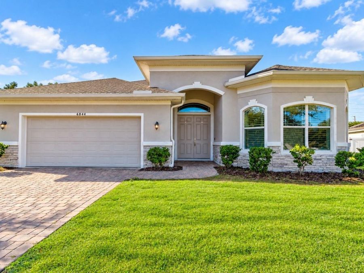
Virtually Staged. or Vitual Enhancments applied to one or more photos. Welcome to 6844 Vintage Lane, a beautifully upgraded 4-bedroom, 2-bath ICI pool home in Port Orange's desirable Waters Edge community, where thoughtful design, privacy and true Florida indoor-outdoor living come together. Built in 2015 using ICI Homes' popular Hernando design, this concrete-block residence offers an open split-bedroom floor plan, soaring ceilings, abundant natural light and a private backyard setting with no rear neighbors. Step through the double-door entry into an impressive foyer and gallery that create an inviting first impression and lead naturally...read more into the heart of the home. The spacious great room is designed for comfortable everyday living and entertaining, flowing seamlessly into the kitchen and outdoor living areas, while triple sliding glass doors open directly to the covered lanai and pool deck, allowing the indoor and outdoor spaces to connect beautifully. The kitchen features solid surface countertops, stainless-steel appliances, an attractive backsplash, pendant lighting, a reverse-osmosis drinking water system and a pantry enhanced with custom built-in shelving. Wood-look tile extends through the main living areas, while plantation shutters, recessed lighting, ceiling fans and carefully planned lighting add warmth, style and functionality throughout the home. The private primary suite is tucked away at the rear of the residence and offers a peaceful retreat with a tray ceiling, spacious bath featuring a garden tub and separate walk-in shower, plus a large custom tiled walk-in closet with built-in shelving. Three additional bedrooms provide excellent flexibility for family, guests, office space or hobbies, with additional custom closet storage thoughtfully incorporated throughout the home. An inside laundry room with washer and dryer included adds everyday convenience. Outside is where this home truly stands apart and captures the Florida lifestyle buyers are searching for. The 2017 heated saltwater pool by Exquisite Pool & Spa features a sun shelf for relaxing in the water, a waterfall feature and color-changing LED lighting that creates an inviting atmosphere for evening swims and entertaining. The pool is surrounded by an expansive upgraded paver deck and tall screened enclosure, while the covered lanai with ceiling fan offers a comfortable shaded space for morning coffee, outdoor dining or relaxing after a day in the sun. A fully fenced backyard, tree-lined rear border and no homes directly behind create a welcome sense of privacy, and the pool area is already pre-wired for a future spa. The fully insulated 2-car garage adds even more versatility with an electric vehicle charger, generator hookup and whole-home surge protection, making the home as practical as it is appealing. Additional features include an in-ground irrigation system, Ring video doorbell, security-system prewire and upgraded paver driveway. The seller reports no history of flooding, including during recent hurricanes. Waters Edge offers an established Port Orange setting with convenient access to parks and recreation, shopping, dining, schools, I-95 and the beaches of both Daytona Beach and New Smyrna Beach. With quality ICI construction, a highly functional floor plan, extensive upgrades, impressive outdoor living space and a private resort-style pool setting, 6844 Vintage Lane is a home that truly deserves to be experienced in person. Call today to schedule a private showing.

Features

  • Convection Oven
  • Dishwasher
  • Disposal
  • Electric Water Heater
  • Microwave
  • Range
  • Refrigerator
  • Water Purifier
  • Central Air
  • Carpet
  • Tile
  • Central, Heat Pump
  • 1.0 Story
  • $5,336 Taxes
  • Public
  • Built in 2015
View All Features

Contact the Agent

Contact the Listing Agent
Disclaimer: All information deemed reliable but not guaranteed. All properties are subject to prior sale, change or withdrawal. Neither listing broker(s) or information provider(s) shall be responsible for any typographical errors, misinformation, misprints and shall be held totally harmless. Listing(s) information is provided for consumers personal, non-commercial use and may not be used for any purpose other than to identify prospective properties consumers may be interested in purchasing. Information on this site was last updated 10/27/2026. The listing information on this page last changed on 10/27/2026. The data relating to real estate for sale on this website comes in part from the Internet Data Exchange program of Delta Media Group MLS (last updated Tue 10/27/2026 12:01:50 AM EST) or Miami MLS (last updated Mon 10/26/2026 11:59:05 PM EST) or Stellar MLS (last updated Mon 10/26/2026 11:55:33 PM EST) or Daytona MLS (last updated Mon 10/26/2026 11:36:42 PM EST) or Tallahassee MLS (last updated Mon 10/26/2026 10:50:58 PM EST) or Northeast Florida MLS (last updated Mon 10/26/2026 11:58:57 PM EST) or My State MLS (last updated Mon 10/26/2026 11:30:10 PM EST) or Florida Keys MLS (last updated Mon 10/26/2026 8:32:52 PM EST). Real estate listings held by brokerage firms other than Adams Cameron & Co. REALTORS may be marked with the Internet Data Exchange logo and detailed information about those properties will include the name of the listing broker(s) when required by the MLS. All rights reserved.

mls logo
Listing data and photos distributed by MLSGRID
Member Participants (and their affiliated licensees, if applicable) shall indicate on their websites that IDX information is provided exclusively for consumers’ personal non-commercial use, that it may not be used for any purpose other than to identify prospective properties consumers may be interested in purchasing, that the data is deemed reliable but is not guaranteed by MLS GRID, and that the use of the MLS GRID Data may be subject to an end user license agreement prescribed by the Member Participant’s applicable MLS if any and as amended from time to time. MLS GRID may, at its discretion, require use of other disclaimers as necessary to protect Member Participant, and/or their MLS from liability.
Based on information submitted to the MLS GRID. All data is obtained from various sources and may not have been verified by broker or MLS GRID. Supplied Open House Information is subject to change without notice. All information should be independently reviewed and verified for accuracy. Properties may or may not be listed by the office/agent presenting the information.


Privacy Policy / DMCA Notice / ADA Accessibility

Property Image 1
Property Image 2
Property Image 3
Property Image 4
Property Image 5
Property Image 6
Property Image 7
Property Image 8
Property Image 9
Property Image 10
Property Image 11
Property Image 12
Property Image 13
Property Image 14
Property Image 15
Property Image 16
Property Image 17
Property Image 18
Property Image 19
Property Image 20
Property Image 21
Property Image 22
Property Image 23
Property Image 24
Property Image 25
Property Image 26
Property Image 27
Property Image 28
Property Image 29
Property Image 30
Property Image 31
Property Image 32
Property Image 33
Property Image 34
Property Image 35
Property Image 36
Property Image 37

All Property Features

  • Property Type: Residential - Single Family
  • Accessibility Features: Accessible Bedroom, Accessible Common Area, Accessible Hallway(s), Accessible Central Living Area, Central Living Area
  • Additional Rooms: Den/Library/Office
  • Appliances: Convection Oven, Dishwasher, Disposal, Electric Water Heater, Microwave, Range, Refrigerator, Water Purifier
  • Association Amenities: Basketball Court, Playground, Tennis Court(s)
  • Builder: ICI Gome Builders
  • Community Features: Deed Restrictions, Irrigation-Reclaimed Water, Playground, Sidewalks, Special Community Restrictions, Tennis Court(s), Street Lights
  • Cooling: Central Air
  • Days on Site: 1
  • Directions: Please access Waters Edge from the south entrance on Pioneer Trail between Airport Road and Williamson Boulevard. From Williamson Blvd & Pioneer Trail, head east on Pioneer Trail. Turn left onto Stoneheath Lane, then left onto Vintage Lane. Continue to 68
  • Disaster Mitigation: Above Flood Plain, Hurricane Insur. Deduction Qual.
  • Energy Efficient: Appliances, Construction, HVAC, Insulation, Lighting, Thermostat, Water Heater, Windows
  • Exterior: Block, Concrete, Stucco
  • Exterior Features: Lighting, None
  • Fenced: Yes
  • Fencing: Vinyl
  • Flood Zone Code: X, A
  • Flooring: Carpet, Tile
  • Foundation: Slab
  • Garage: 2 car attached
  • Garage Dimensions: 24X22
  • Heating: Central, Heat Pump
  • HOA Fee: 160/ Quarterly
  • HOA Y/N: Yes
  • Home Warranty Y/N: Yes
  • Interior Features: Carbon Monoxide Detector(s), Ceiling Fans(s), High Ceilings, Kitchen/Family Room Combo, L Dining, Living Room/Dining Room Combo, Open Floorplan, Primary Bedroom Main Floor, Solid Surface Counters, Solid Wood Cabinets, Split Bedroom, Stone Counters, Walk-In Closet(s), Window Treatments
  • Listing Terms: Cash, Conventional, FHA, Private Financing Available, VA Loan
  • Lot Description: Cleared, Conservation Area, City Limits, Level, Near Golf Course, Sidewalk, Paved
  • Lot Dimensions: 0.19
  • Lot Size: 0.19 Acres
  • Model: award winning Hernando
  • Other Equipment: Irrigation Equipment, None
  • Ownership: Fee Simple
  • Parking: Electric Vehicle Charging Station(s), Garage Door Opener, Off Street, On Street, Oversized
  • Parking Notes: Electric Vehicle Charging Station(s), Garage Door O
  • Pets Allowed: Yes
  • Pets Restrictions: buyers and buyers agents are advised to check with local HOA city county and state ordinance
  • Pool: In Ground, Child Safety Fence, Fiber Optic Lighting, Gunite, Heated, Lighting, Screen Enclosure, Self Cleaning, Waterfall
  • Property Attached Y/N: No
  • Property Sub-Type: Single Family Residence
  • Roof Type: Shingle
  • Security: Secured Garage/Parking, Smart Security System, Smoke Detector(s)
  • Senior Community: Yes
  • Sewer: Public Sewer
  • Showing Instructions: Supra Lock Box, Contact Call Center, Lock Box Electronic, ShowingTime
  • Special Sale Provisions: None
  • Special View Info: Water
  • Stories: 1.0
  • Swimming Pool: Yes
  • Taxes: $5,336
  • Utilities: Electricity Connected, Fire Hydrant, Public, Sewer Connected, Sprinkler Recycled, Water Connected
  • Water: Public
  • Water Access: Pond
  • Water Access Y/N: Yes
  • Windows: Carbon Mono/Detector, Double Hung, ENERGY STAR Qualified Windows, Window Treatments
  • Year Built: 2015
  • Zoning: PUD