80 Turnstone Circle
Palm Coast, FL 32164

Listed at $333,240

Details

  • MLS# 2134058
  • Residential - Single Family
  • Status Active
  • 3 Bedrooms
  • 2 full Bathrooms
  • 1,536 Square Feet
  • 0 Lot Size
  • Built in 2026
  • Local Schools

Description

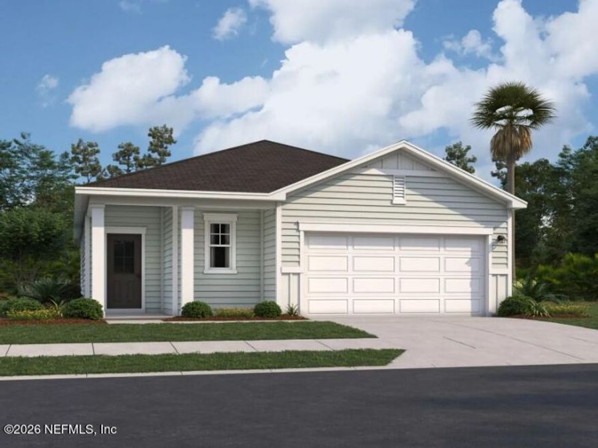
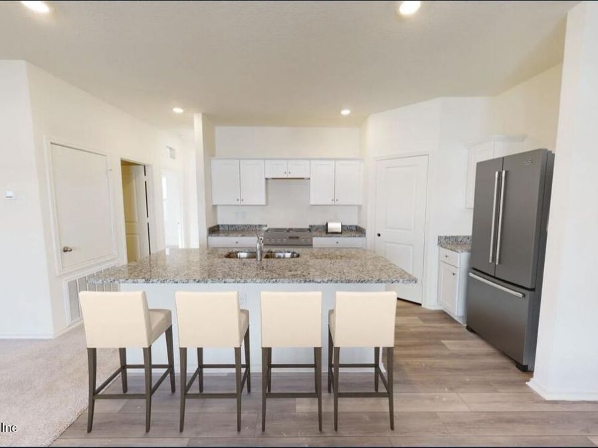
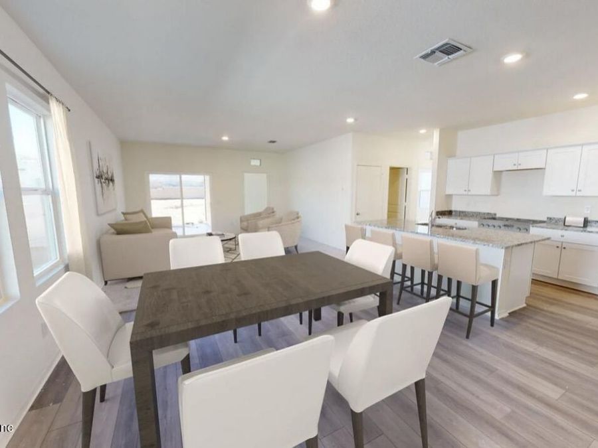
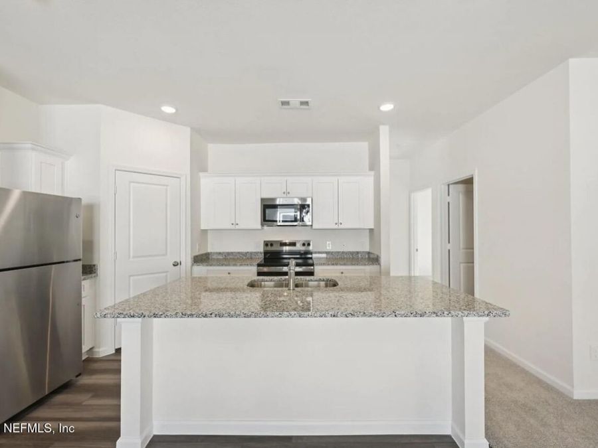
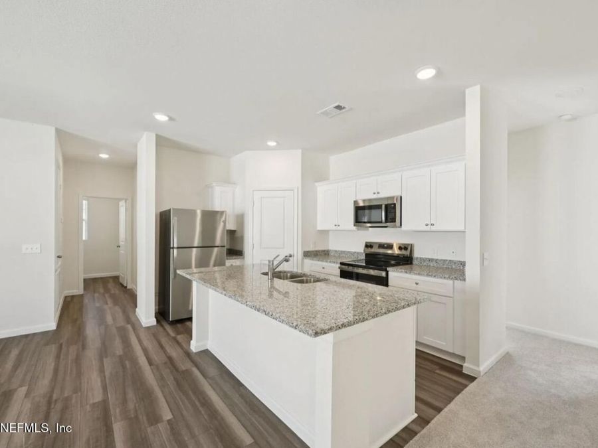
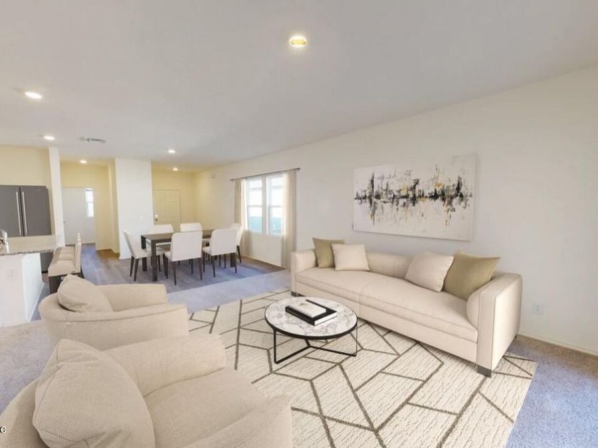
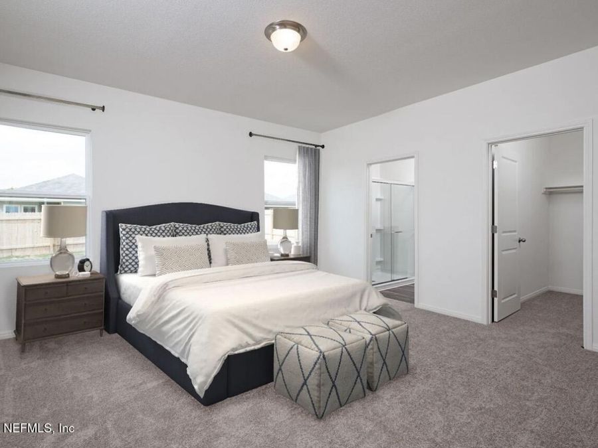
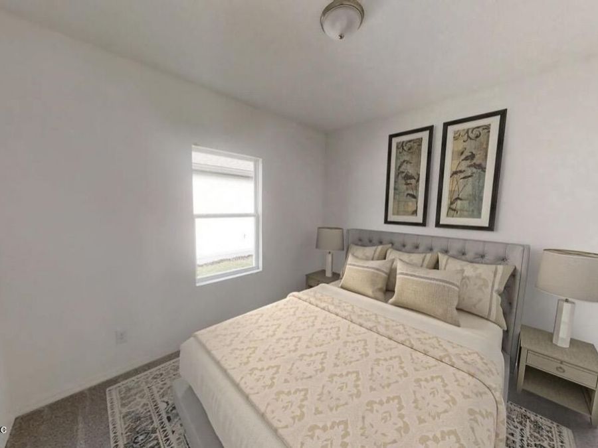
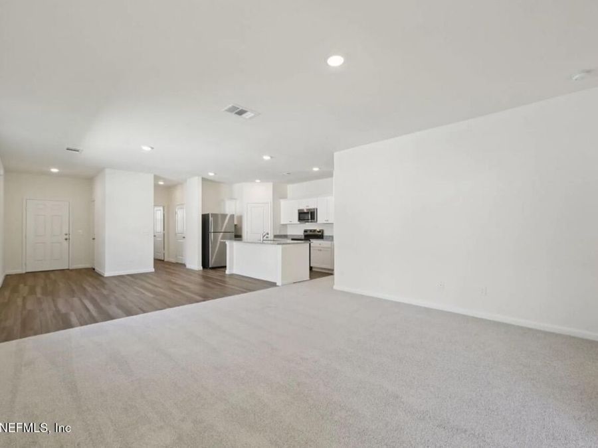
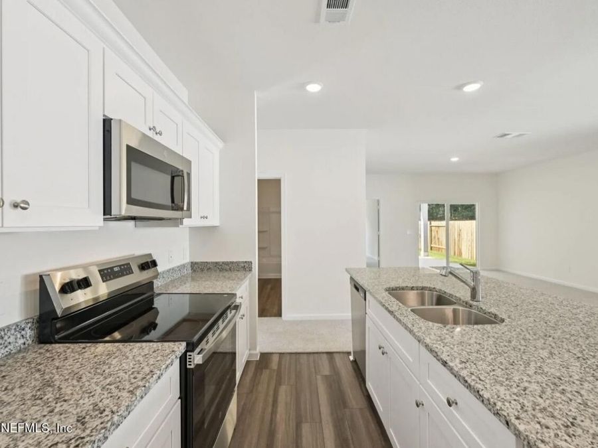
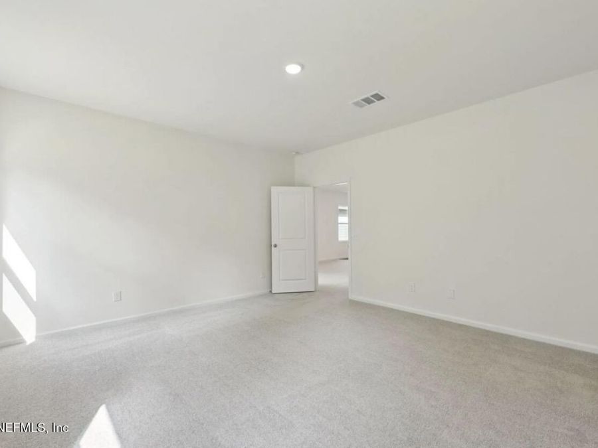
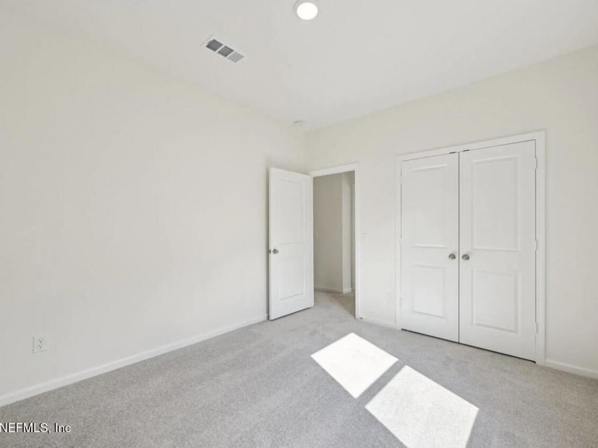
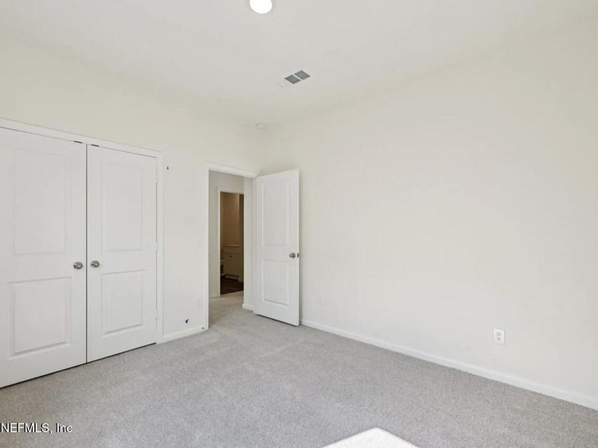
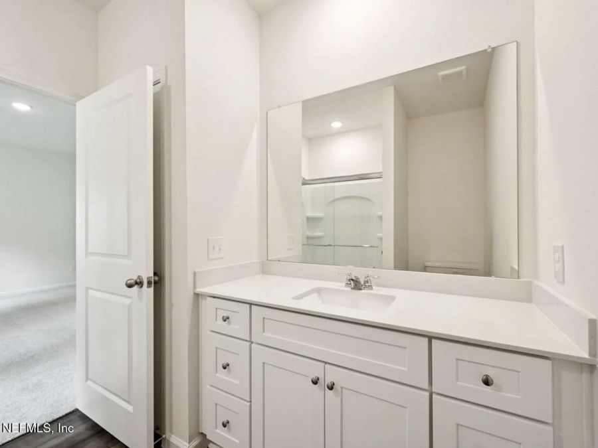
Welcome to Sabal Preserve in Palm Coast, where modern design meets everyday convenience! This move-in-ready Glimmer floorplan by Starlight Homes offers 3 bedrooms, 2 bathrooms, and thoughtfully designed living space ideal for first-time homebuyers, downsizers, and anyone seeking low-maintenance Florida living. Step inside to an open-concept layout that creates a bright, spacious feel and makes entertaining effortless. The stylish kitchen features granite countertops, GE stainless steel appliances, ample cabinet storage, and a seamless flow into the living and dining areas. The private primary suite offers a relaxing retreat with a walk-in...read more closet and en-suite bath, while two additional bedrooms provide flexibility for guests, a home office, or hobbies. Beautiful quartz countertops in the bathrooms add a touch of elegance throughout the home. Enjoy the best of Palm Coast living with convenient access to Flagler Beach, shopping, dining, parks, and I-95, making commuting and weekend adventures a breeze. Located in the desirable Sabal Preserve community, this new construction home delivers the perfect combination of comfort, style, and value. Dont miss this opportunity to own a beautifully appointed, single-story home in one of Palm Coasts fastest-growing areas. Schedule your showing today!

Features

  • Central Air
  • Central, Electric
  • Built in 2026
View All Features

Contact the Agent

Contact the Listing Agent
Disclaimer: All information deemed reliable but not guaranteed. All properties are subject to prior sale, change or withdrawal. Neither listing broker(s) or information provider(s) shall be responsible for any typographical errors, misinformation, misprints and shall be held totally harmless. Listing(s) information is provided for consumers personal, non-commercial use and may not be used for any purpose other than to identify prospective properties consumers may be interested in purchasing. Information on this site was last updated 11/05/2026. The listing information on this page last changed on 11/05/2026. The data relating to real estate for sale on this website comes in part from the Internet Data Exchange program of Delta Media Group MLS (last updated Thu 11/05/2026 12:21:12 AM EST) or Miami MLS (last updated Thu 11/05/2026 12:19:12 AM EST) or Stellar MLS (last updated Thu 11/05/2026 12:10:06 AM EST) or Daytona MLS (last updated Wed 11/04/2026 11:36:43 PM EST) or Tallahassee MLS (last updated Wed 11/04/2026 10:48:17 PM EST) or Northeast Florida MLS (last updated Thu 11/05/2026 12:18:55 AM EST) or My State MLS (last updated Wed 11/04/2026 11:30:10 PM EST) or Florida Keys MLS (last updated Wed 11/04/2026 8:33:28 PM EST). Real estate listings held by brokerage firms other than Adams Cameron & Co. REALTORS may be marked with the Internet Data Exchange logo and detailed information about those properties will include the name of the listing broker(s) when required by the MLS. All rights reserved.
Privacy Policy / DMCA Notice / ADA Accessibility

Property Image 1
Property Image 2
Property Image 3
Property Image 4
Property Image 5
Property Image 6
Property Image 7
Property Image 8
Property Image 9
Property Image 10
Property Image 11
Property Image 12
Property Image 13
Property Image 14
Property Image 15
Property Image 16

All Property Features

  • Property Type: Residential - Single Family
  • Cooling: Central Air
  • Exterior: Fiber Cement
  • Heating: Central, Electric
  • Roof Type: Shingle
  • Sewer: Public Sewer
  • Special View Info: Pond
  • Year Built: 2026