993 Mori Court
Port Orange, FL 32127

Listed at $639,900

Details

  • MLS# 1232042
  • Residential - Single Family
  • Status Active
  • 4 Bedrooms
  • 3 full Bathrooms
  • 2,581 Square Feet
  • 0.230 acres
  • Built in 1993
  • Local Schools

Description

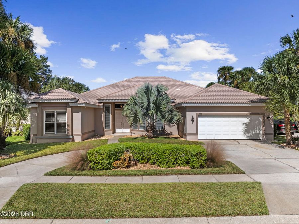
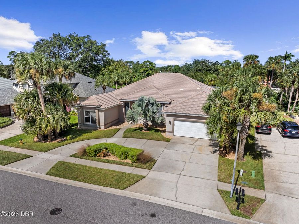
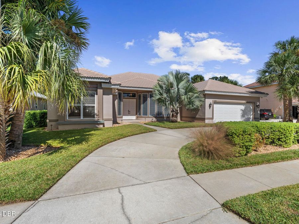
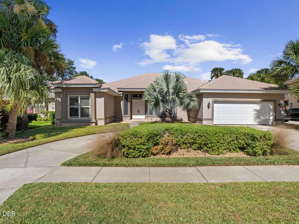
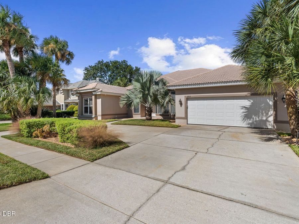
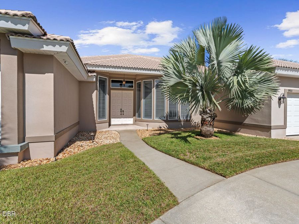
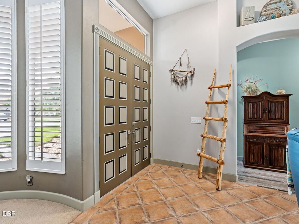
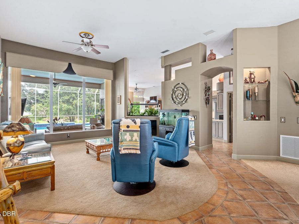
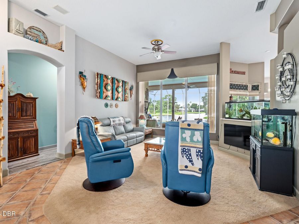
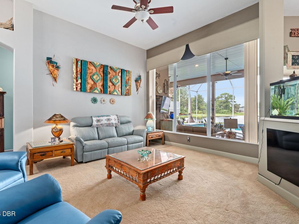
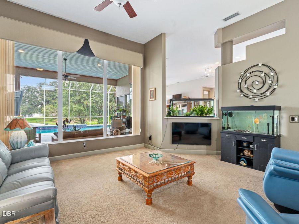
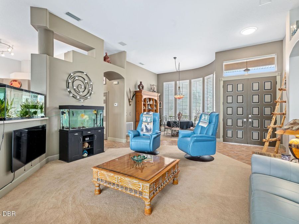
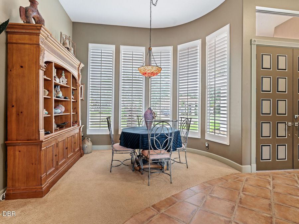
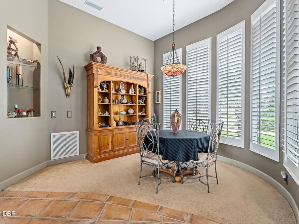
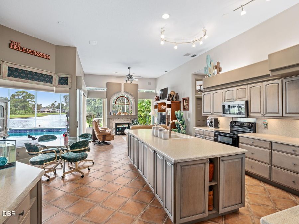
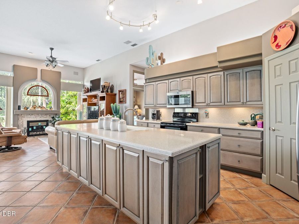
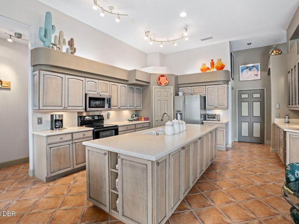
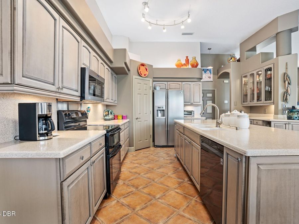
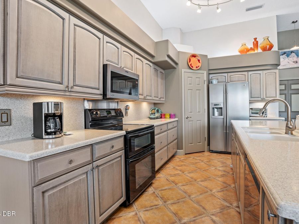
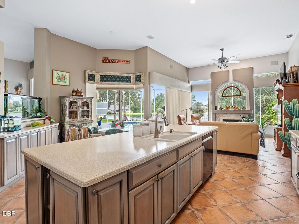
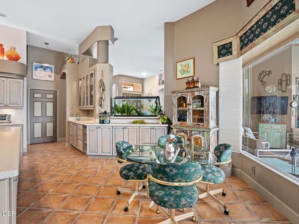
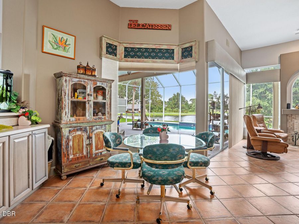
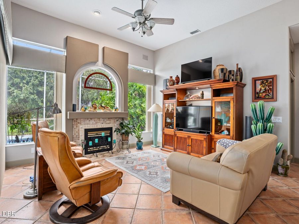
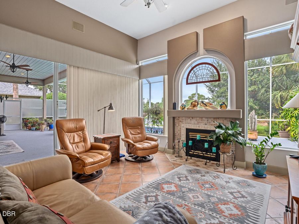
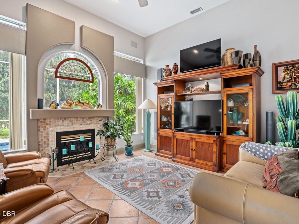
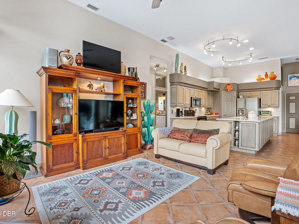
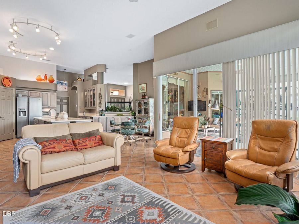
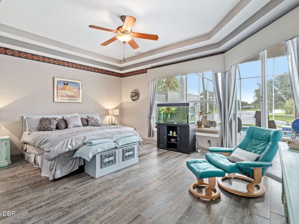
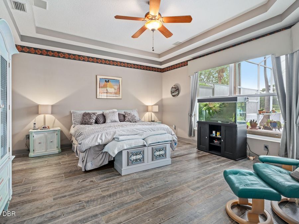
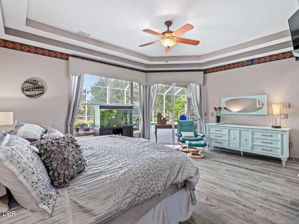
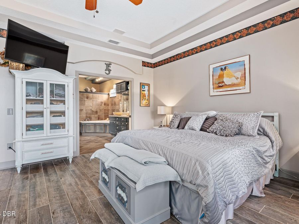
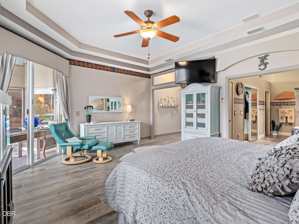
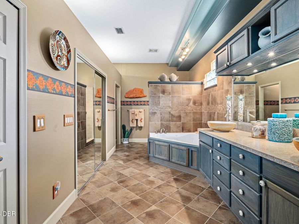
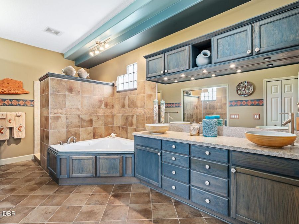
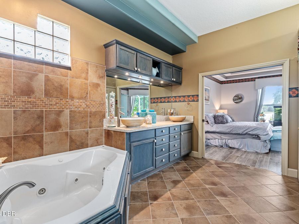
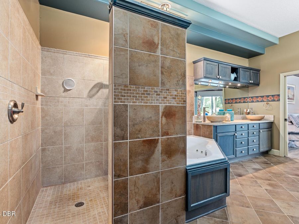
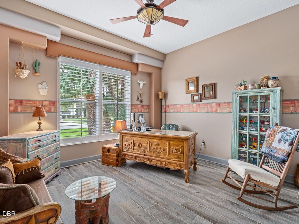
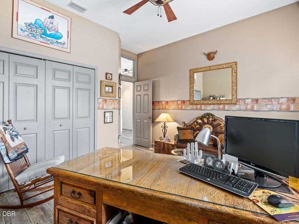
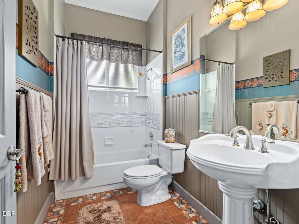
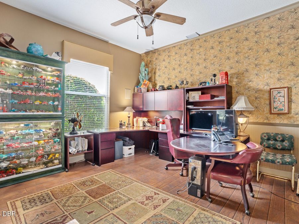
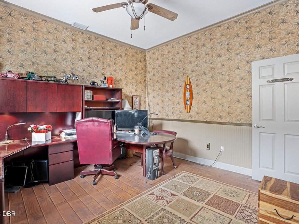
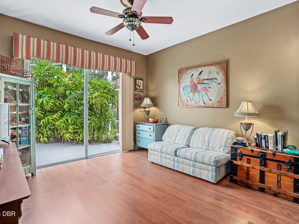
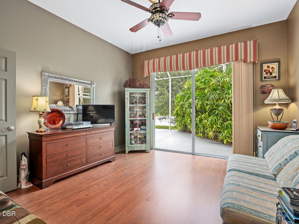
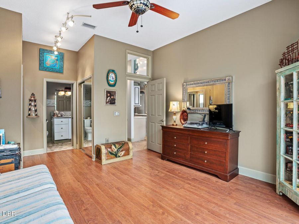
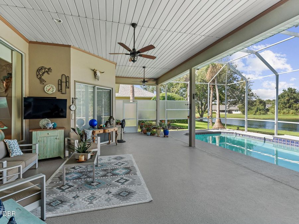
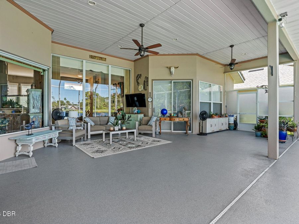
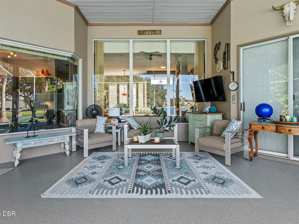
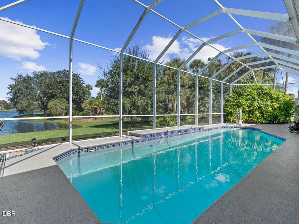
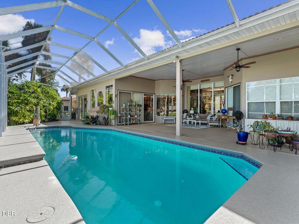
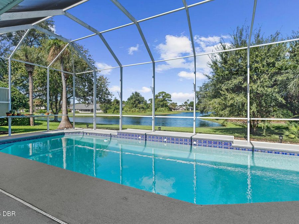
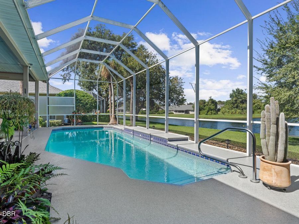
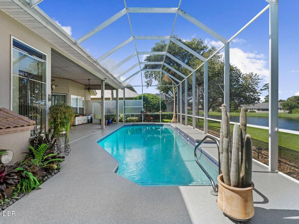
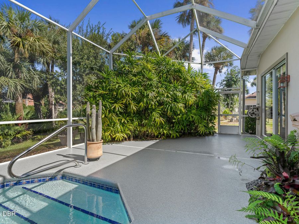
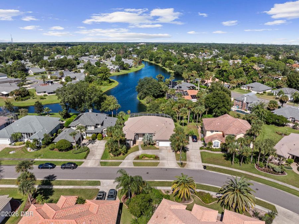
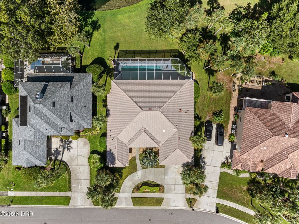
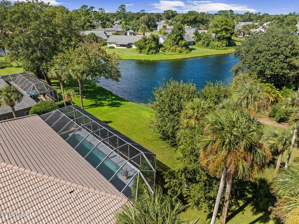
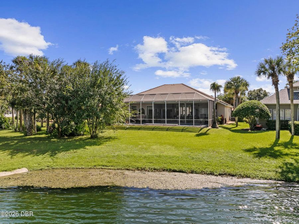
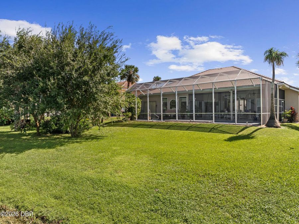
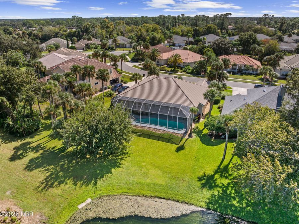
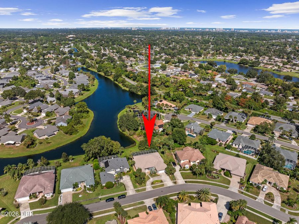
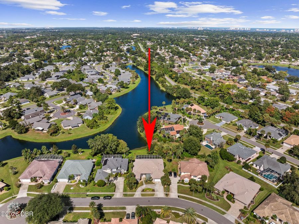
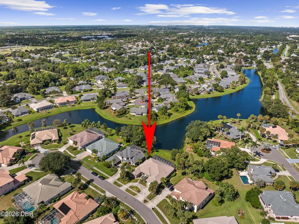
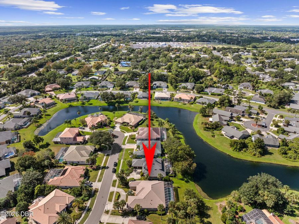
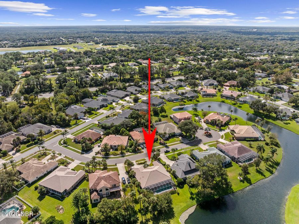
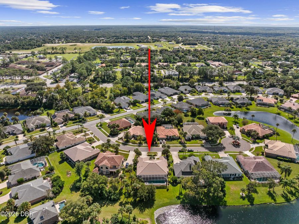
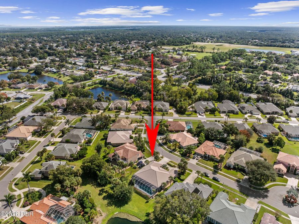
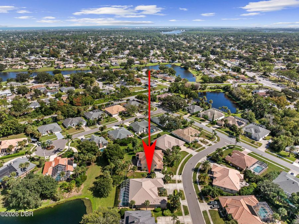
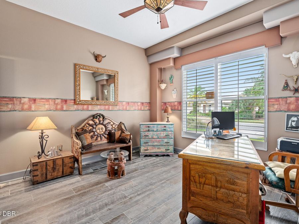
EXCEPTIONAL DESIGN & IMMACULATELY MAINTAINED! Tucked away on a QUIET CUL-DE-SAC in Steeplechase at Countryside, this custom Port Orange residence delivers impressive scale, UNMATCHED PRIVACY, and refined living. Backing up to a SERENE LAKE/POND with peaceful water views, high SOARING CEILINGS and abundant natural light welcome you through the entrance, with sleek tile flooring extending seamlessly across the main living areas. The formal sitting room features high ceilings and tall picture windows, paired with a formal dining room outfitted with custom PLANTATION SHUTTERS. At the center of the home sits a CHEF-INSPIRED KITCHEN designed for...read more hosting"featuring a MASSIVE CENTRAL ISLAND with a double sink, two-tone custom dovetail cabinetry, and a huge dedicated coffee bar. The open family room provides a relaxed gathering space complete with durable tile flooring and a GAS FIREPLACE. The primary wing serves as a PRIVATE RETREAT, highlighted by a double-tray ceiling, tile plank flooring, and direct sliding glass door access to the lanai. Its en-suite bath features a custom double vanity, deep jetted soaking tub, double pocket doors, a massive TILE WALK-IN SHOWER, and a large walk-in closet. A split-bedroom layout provides ideal privacy for guests. The front guest bedroom includes tile plank flooring and plantation shutters, located next to a full bath with wainscoting and a tile shower with transom window lighting. The secondary guest wing offers low-maintenance LVP flooring, custom blinds, and DUAL CLOSETS in the rear room. Outdoors, your private oasis awaits. The screened lanai overlooks a 36-FOOT POOL with water features and a BLUE DIAMOND FINISH, framing STUNNING LAKE VIEWS and exceptional backyard privacy. Key mechanical and home updates include a NEWER MAIN A/C UNIT, updated pool equipment, and a garage complete with built-in cabinetry, utility sink, pull-down attic access, and an extra refrigerator. Located in Port Orange with LOW HOA DUES"this home is completely TURN-KEY and ready for its next owner!

Features

  • Washer
  • Refrigerator
  • Microwave
  • Electric Range
  • Dryer
  • Dishwasher
  • Central Air
  • 1 Fireplace
  • Carpet
  • Tile
  • Central
  • 1.0 Story
  • $4,186 Taxes
  • Public
  • Built in 1993
View All Features

Contact the Agent

Contact the Listing Agent
Disclaimer: All information deemed reliable but not guaranteed. All properties are subject to prior sale, change or withdrawal. Neither listing broker(s) or information provider(s) shall be responsible for any typographical errors, misinformation, misprints and shall be held totally harmless. Listing(s) information is provided for consumers personal, non-commercial use and may not be used for any purpose other than to identify prospective properties consumers may be interested in purchasing. Information on this site was last updated 10/23/2026. The listing information on this page last changed on 10/23/2026. The data relating to real estate for sale on this website comes in part from the Internet Data Exchange program of Delta Media Group MLS (last updated Fri 10/23/2026 12:01:13 AM EST) or Miami MLS (last updated Thu 10/22/2026 11:59:15 PM EST) or Stellar MLS (last updated Thu 10/22/2026 11:55:17 PM EST) or Daytona MLS (last updated Thu 10/22/2026 11:36:46 PM EST) or Tallahassee MLS (last updated Thu 10/22/2026 10:48:09 PM EST) or Northeast Florida MLS (last updated Thu 10/22/2026 11:58:58 PM EST) or My State MLS (last updated Thu 10/22/2026 11:30:13 PM EST) or Florida Keys MLS (last updated Thu 10/22/2026 8:33:08 PM EST). Real estate listings held by brokerage firms other than Adams Cameron & Co. REALTORS may be marked with the Internet Data Exchange logo and detailed information about those properties will include the name of the listing broker(s) when required by the MLS. All rights reserved.
Privacy Policy / DMCA Notice / ADA Accessibility

Property Image 1
Property Image 2
Property Image 3
Property Image 4
Property Image 5
Property Image 6
Property Image 7
Property Image 8
Property Image 9
Property Image 10
Property Image 11
Property Image 12
Property Image 13
Property Image 14
Property Image 15
Property Image 16
Property Image 17
Property Image 18
Property Image 19
Property Image 20
Property Image 21
Property Image 22
Property Image 23
Property Image 24
Property Image 25
Property Image 26
Property Image 27
Property Image 28
Property Image 29
Property Image 30
Property Image 31
Property Image 32
Property Image 33
Property Image 34
Property Image 35
Property Image 36
Property Image 37
Property Image 38
Property Image 39
Property Image 40
Property Image 41
Property Image 42
Property Image 43
Property Image 44
Property Image 45
Property Image 46
Property Image 47
Property Image 48
Property Image 49
Property Image 50
Property Image 51
Property Image 52
Property Image 53
Property Image 54
Property Image 55
Property Image 56
Property Image 57
Property Image 58
Property Image 59
Property Image 60
Property Image 61
Property Image 62
Property Image 63
Property Image 64
Property Image 65
Property Image 66
Property Image 67
Property Image 68
Property Image 69
Property Image 70

All Property Features

  • Property Type: Residential - Single Family
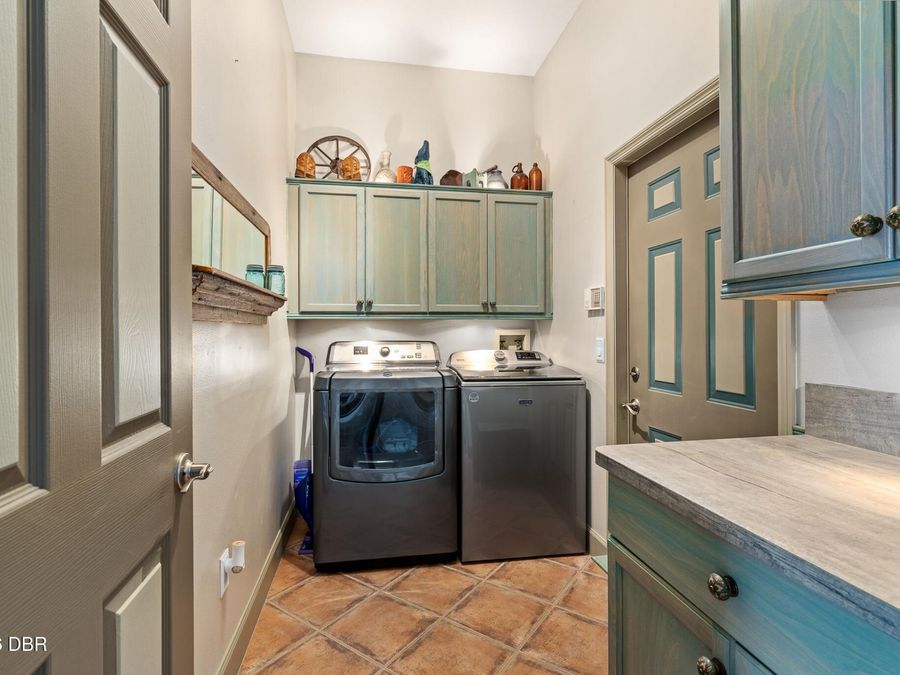
  • Appliances: Washer, Refrigerator, Microwave, Electric Range, Dryer, Dishwasher
  • Association/Condo Fee: 145/Quarterly
  • Association/Condo Fee2: 100/Quarterly
  • Cooling: Central Air
  • Directions: East on Taylor Road, Left on Country Lane, Left on Smokerise Blvd, Right on Mori Court, Home is on the Right
  • Exterior: Block, Stucco
  • Fireplace: Gas
  • Fireplaces: 1
  • Flooring: Carpet, Tile
  • Garage: 2
  • Heating: Central
  • HOA Y/N: Yes
  • Interior Amenities: Breakfast Nook, Built-in Features, Ceiling Fan(s), Entrance Foyer, Guest Suite, Kitchen Island, Open Floorplan, Pantry, Primary Bathroom -Tub with Separate Shower, Primary Downstairs, Split Bedrooms
  • Laundry: Electric Dryer Hookup, In Unit, Washer Hookup
  • Listing Terms: Cash, Conventional, FHA, VA Loan
  • Lot Description: Cul-De-Sac, Sprinklers In Front, Sprinklers In Rear
  • Lot Size: 0.23 Acres
  • Parcel #: 6316-16-00-0430
  • Parking: Circular Driveway, Garage, Garage Door Opener
  • Patio/Porch: Covered, Front Porch, Patio, Screened
  • Pool: In Ground, Screen Enclosure
  • Property Attached Y/N: No
  • Property Sub-Type: Single Family Residence
  • Road Frontage: City Street
  • Road Surface: Paved
  • Roof Type: Tile
  • Sewer: Public Sewer
  • SQFT Total: 3764
  • Stories: 1.0
  • Swimming Pool: Yes
  • Taxes: $4,186
  • Utilities: Electricity Connected, Sewer Connected, Water Connected
  • Water: Public
  • Waterfront: Lake Front, Pond
  • Year Built: 1993